

1040 Berwick Trail, Nashville, TN 37115
1040 Berwick Trail, Nashville, TN 37115
Map -
Url: http://www.uthscoffcampus.com/housing/property/1040-berwick-trail/8txhww1
Phone Number: (629) 319-2693
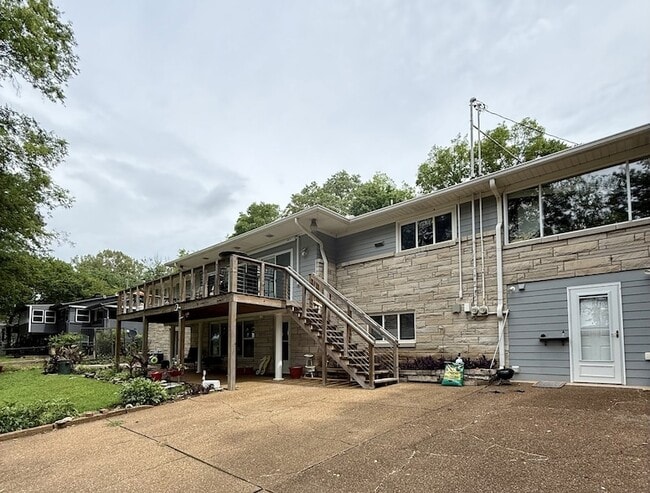
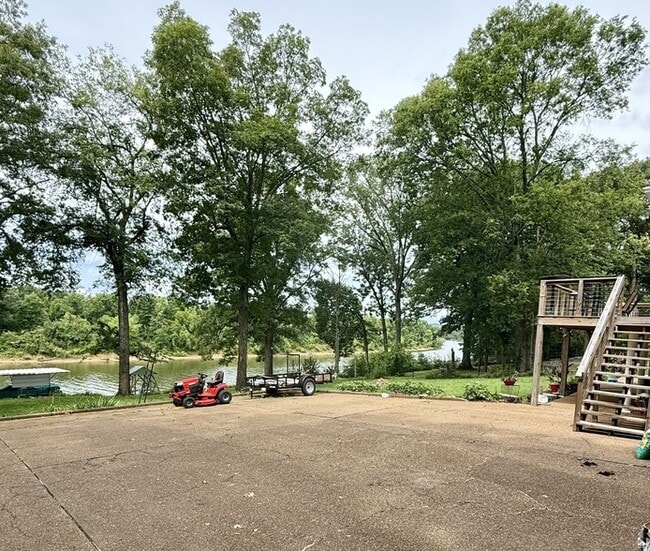
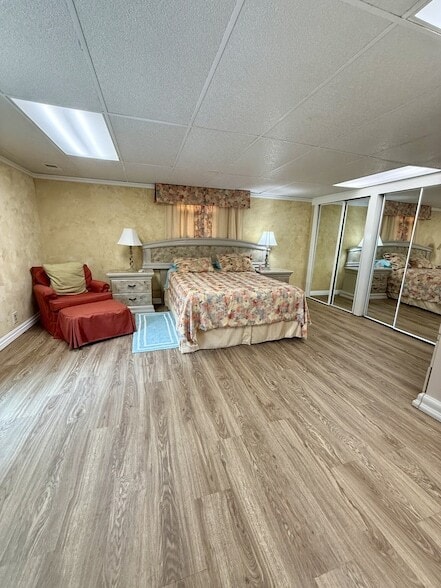
Data provided by TravelTime
| Number of Bedrooms | Number of Bathrooms | Rent Range | Square Footage | Name of Floor Plan | Unit Number | Availability | Newly Added | View More Details |
|---|
Convenient For
- Undergraduates
- Graduate Students
- Faculty/Staff
Contact
EXIT Prime Realty
Misty Hackney
Protect yourself from fraud. Do not send money to anyone you don't know.
Amenities
Unit Features
- Air Conditioning
- Carpet
- Dishwasher
- Hardwood Floors
- Patio, Balcony, Porch or Deck
Shopping Centers
| Coarsey Center | Walk: 45 min | Distance: 2.3 mi |
|---|---|---|
| Primrose Center | Walk: 44 min | Distance: 2.3 mi |
| Music Valley Village | Drive: 13 min | Distance: 6.8 mi |
Airports
| Nashville International | Drive: 25 min | Distance: 15.6 mi |
|---|
Parks and Recreation
| Peay Park | Drive: 13 min | Distance: 6.4 mi |
|---|---|---|
| Moss-Wright Park | Drive: 16 min | Distance: 7.6 mi |
| Rachel's Garden Playground | Drive: 16 min | Distance: 7.6 mi |
| The Hermitage | Drive: 17 min | Distance: 8.6 mi |
| Shelby Bottoms Nature Center | Drive: 21 min | Distance: 9.1 mi |
Schools
Neely's Bend Elementary
Grades PK-8
Public
3
Out of 10
Hunters Lane Comp High School
Grades 9-12
Public
4
Out of 10
St Joseph School
Grades PK-8
Private
NR
Out of 10
Family Christian Academy
Grades K-12
Private
NR
Out of 10
LEAD Neely's Bend
Grades K-8
Public
5
Out of 10




About the Listing Agent
I bring a wealth of knowledge on local communities, current market conditions, and the home buying and selling process. With over 18 years of experience, I have helped 425 families to buy & sell homes. I strive to provide exceptional service every step of the way, so I can provide you with a real estate experience that exceeds your expectations. Certified Negotiations Expert & Certified Military Residential Specialties. You need someone who knows this area inside and out! Born and raised in the Nashville area, I have the Knowledge and the Expertise to get it done. I can work with you to find the right home at the right price for you and your family. Selling Your Home When it's time to move, you need someone who markets your home with a creative and exceptional marketing plan - Listing Power Tools. You need an agent that knows how to find the right buyer, negotiate on your behalf, oversee the inspections, handle all necessary paperwork and supervise the closing. I take care of everything you need, from start to close.