

119 Elmhurst Ave, Nashville, TN 37207
119 Elmhurst Ave, Nashville, TN 37207
Map -
Url: http://www.uthscoffcampus.com/housing/property/4br-townhome-minutes-from-oracle-campus-half-off-one-month/5wjhzqn
Phone Number: (615) 376-4489
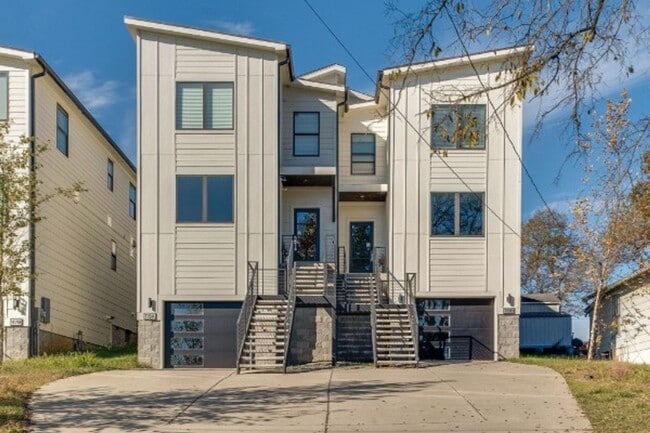
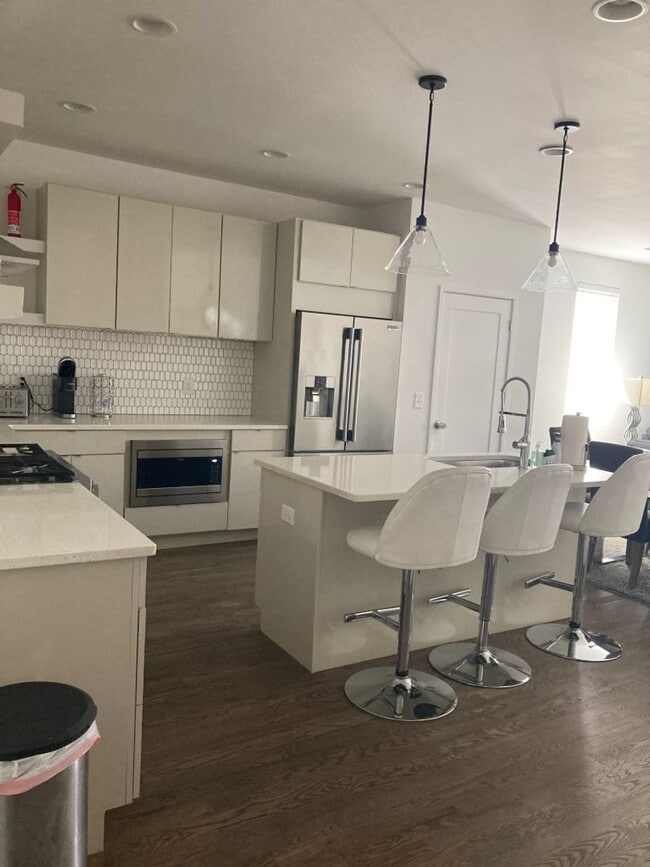
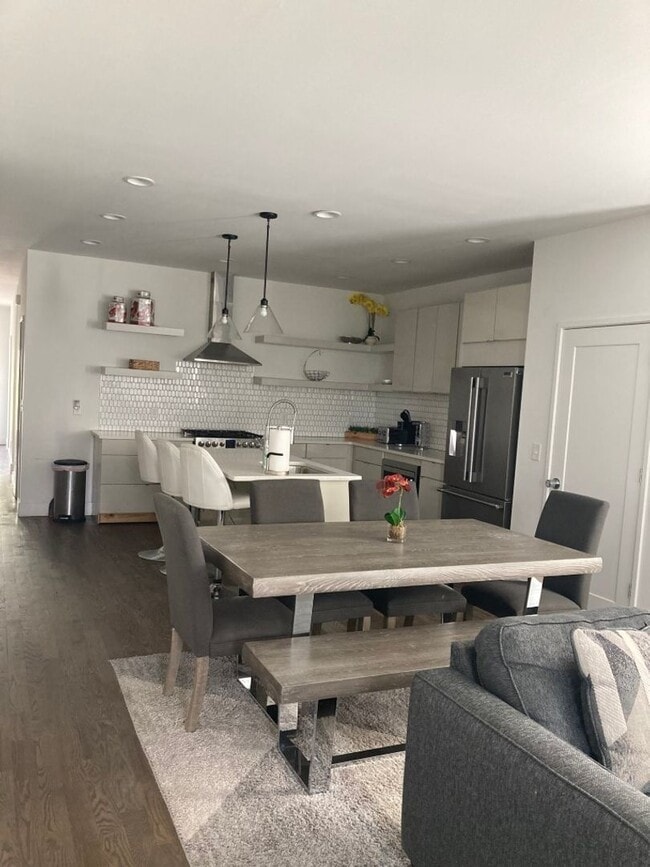
Data provided by TravelTime
| Number of Bedrooms | Number of Bathrooms | Rent Range | Square Footage | Name of Floor Plan | Unit Number | Availability | Newly Added | View More Details |
|---|
Fees and Policies
The fees listed below are community-provided and may exclude utilities or add-ons. All payments are made directly to the property and are non-refundable unless otherwise specified.
One-Time Basics
Due at Move-In
- Security Deposit - Refundable$3,890
Convenient For
- Undergraduates
- Graduate Students
- Faculty/Staff
Amenities
Unique Features
- 4 bathrooms
- 4 bedrooms
- attached single car garage
- bright open airy floorplan
- Close to concert venues
- close to interstate
- fireplace in living room
- Minutes from Downtown Nashville
- modern updated kitchen
- newly upgraded flooring throughout home
- Pets: Owner's Approval needed
- spacious covered patio
- stainless steel appliances
- walking distance to shopping and restraurants
Shopping Centers
| Highland Yards | Walk: 25 min | Distance: 1.3 mi |
|---|---|---|
| 315 W Trinity Ln | Walk: 25 min | Distance: 1.3 mi |
| RiverNorth | Walk: 35 min | Distance: 1.8 mi |
Transit / Subway
| Riverfront Station | Walk: 53 min | Distance: 2.8 mi |
|---|
Airports
| Nashville International | Drive: 16 min | Distance: 11.1 mi |
|---|
Colleges and Universities Nearby
| Fisk University | Walk: 66 min | Distance: 3.4 mi |
|---|---|---|
| Meharry Medical College | Walk: 69 min | Distance: 3.6 mi |
| Tennessee State University | Drive: 8 min | Distance: 4.5 mi |
| Trevecca Nazarene University | Drive: 9 min | Distance: 5.2 mi |
Parks and Recreation
| Bicentennial Capitol Mall State Park | Walk: 46 min | Distance: 2.4 mi |
|---|---|---|
| Tennessee Central Railway Museum | Drive: 8 min | Distance: 4.2 mi |
| Adventure Science Center | Drive: 9 min | Distance: 4.5 mi |
| Shelby Bottoms Nature Center | Drive: 11 min | Distance: 4.5 mi |
| Rose Park | Drive: 9 min | Distance: 4.6 mi |
Schools
Nia House Montessori
Grades PK-5
Private
NR
Out of 10
Magnolia Academy
Grades 9-12
Private
NR
Out of 10
FH Jenkins SDA Elementary School
Grades PK-8
Private
NR
Out of 10
Maplewood Comp High School
Grades 9-12
Public
3
Out of 10
Jere Baxter Middle
Grades 6-8
Public
4
Out of 10
Shwab Elementary
Grades PK-5
Public
5
Out of 10



