* Price shown is total price based on community-supplied monthly required fees. Excludes user-selected optional fees and variable or usage-based fees and required charges due at or prior to move-in or at move-out. View Fees and Policies for details. Price, availability, fees, and any applicable rent special are subject to change without notice. * Square footage definitions vary. Displayed square footage is approximate.
Fees and Policies
The fees listed below are community-provided and may exclude utilities or add-ons. All payments are made directly to the property and are non-refundable unless otherwise specified.
Dogs Allowed
Fee Not Specified
Convenient For
Undergraduates
Graduate Students
Faculty/Staff
101 Londonderry Road
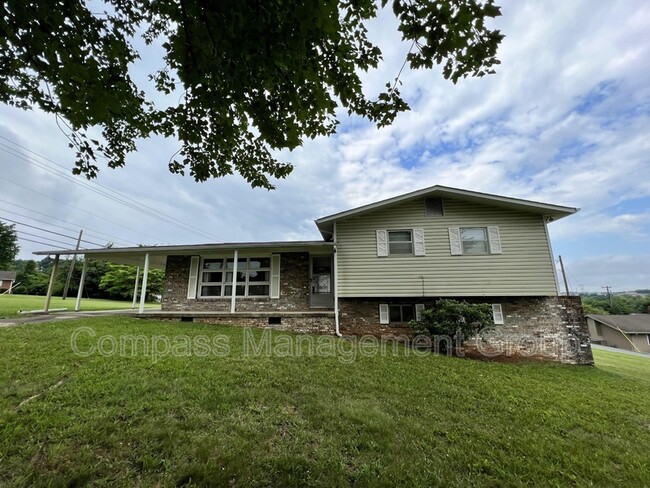
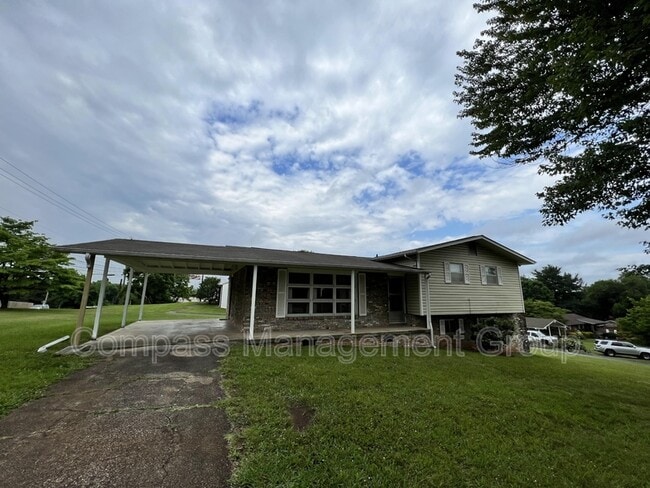
**Available Now** Beautifully maintained 3-bedroom, 2.5-bath home in highly desirable West Knoxville in a sought-after school zone including A.L. Lotts Elementary School, West Valley Middle School, and Bearden High School.
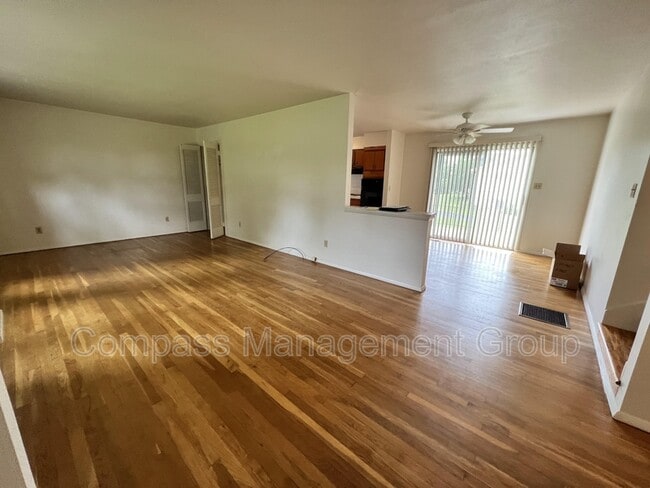
Perfectly situated with... quick and easy access to the interstate, this home offers both comfort and convenience. Inside, you'll find hardwood floors, a spacious layout, flowing natural light, and a finished basement bonus room — ideal for a home office, playroom, or media space. Tri-Level floorplan featuring all three bedrooms and two bathrooms on the main/upper level. The basement features a den, a half bath, and laundry room.
Additional features include a covered carport for convenient parking and abundant storage throughout the home.
12 month lease required. $1950 security deposit to be paid at lease signing. Dog friendly, no cats. (2 dog max, $200 non-refundable pet deposit, $25/month pet rent per pet). Washer/Dryer provided in-unit. Lawn care included. Tenants are responsible for utilities and trash. Call and follow the instructions given to schedule a viewing using our automated system. Viewings will start March 16th. Pre-Qualification Questionnaire must be filled out before showings can be scheduled to ensure you meet the requirements.
Contact
Protect yourself from fraud. Do not send money to anyone you don't know.