* Price shown is total price based on community-supplied monthly required fees. Excludes user-selected optional fees and variable or usage-based fees and required charges due at or prior to move-in or at move-out. View Fees and Policies for details. Price, availability, fees, and any applicable rent special are subject to change without notice. * Square footage definitions vary. Displayed square footage is approximate.
Fees and Policies
The fees listed below are community-provided and may exclude utilities or add-ons. All payments are made directly to the property and are non-refundable unless otherwise specified.
Dogs
Dogs Allowed
Cats
Cats Allowed
Convenient For
Undergraduates
Graduate Students
Faculty/Staff
105 Hart Lane
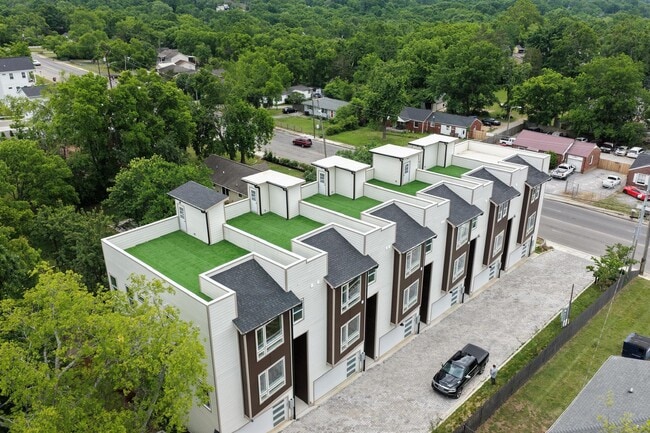
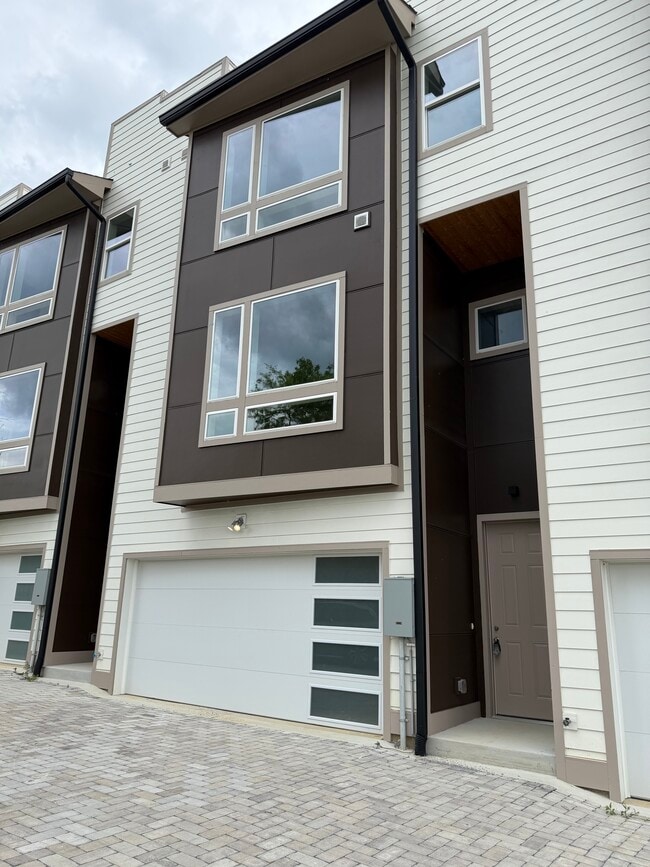
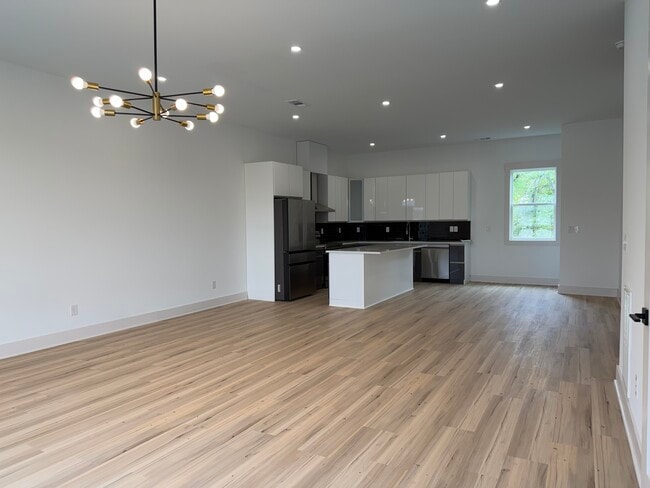
New North East Nashville Townhomes Modern Living at its Best! Available for immediate occupancy. Discover modern living in this newly constructed townhome, open concept, hardwood floors and beautiful tile throughout, large 2-car garage, office/or... bedroom with on suite bath featuring a tub/shower combo on first floor, the 2nd floor is a beautiful modern kitchen featuring quartz counter tops, glass top stove, stainless steal appliances, commercial style faucet and large sink, modern sleek cabinets, dining area and large living space with contemporary lighting, a half bath, the 3rd floor has the primary bedroom with on suite bath featuring a large walk in shower, double sinks, walk in closet, the laundry space and a secondary bedroom with on suite bath with walk-in shower, 4th floor is a rooftop area with incredible views, and turf. The entire unit features thoughtful, high-end finishes and a high-design concept. This is not a typical rental property. Be among the first to call these Nashville townhomes home! Unit D: 2135sq.ft. $2,750/month. 3 beds, 3.5 baths, downstairs office/bedroom, rooftop deck, 2-car garage. 12-month lease required, with one-month security deposit and renter's insurance. Be among the first to live in these beautiful new townhomes!
Contact
Protect yourself from fraud. Do not send money to anyone you don't know.