* Price shown is total price based on community-supplied monthly required fees. Excludes user-selected optional fees and variable or usage-based fees and required charges due at or prior to move-in or at move-out. View Fees and Policies for details. Price, availability, fees, and any applicable rent special are subject to change without notice. * Square footage definitions vary. Displayed square footage is approximate.
Convenient For
Undergraduates
Graduate Students
Faculty/Staff
11104 Hughlan Drive
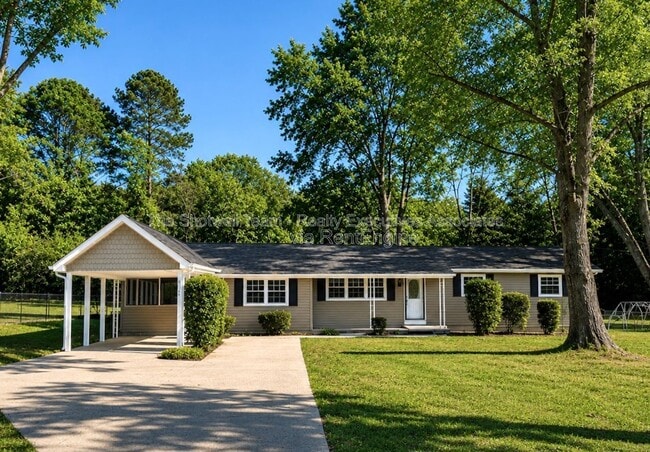
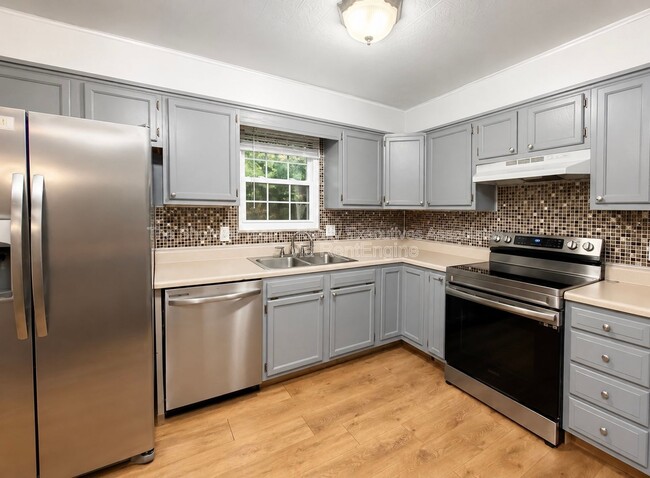
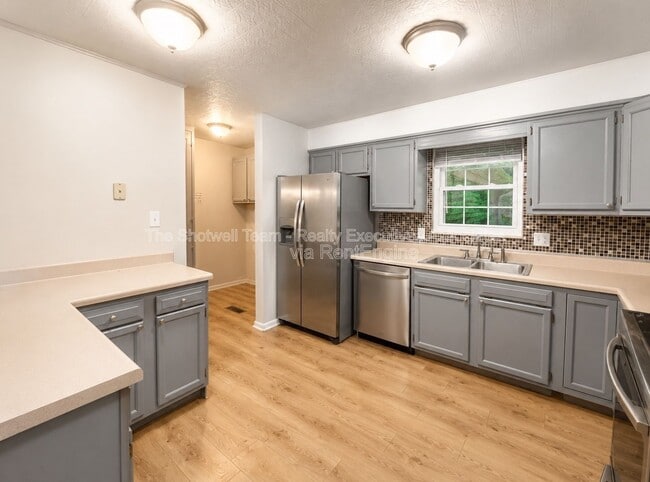
This spacious 4-bedroom/2.5 bath ranch-style home offers comfortable one-level living in a fantastic location. You'll love the thoughtful layout featuring two living areas, a dining room, a large sunroom, and a spacious back deck perfect for relaxing... or entertaining. The split-bedroom floor plan places the primary suite on its own side of the home, offering added privacy from the other three bedrooms. Additional amenities include plenty of parking, a large fenced yard, a storage building on site, and laundry hookups. Conveniently located near shopping, dining, parks, and schools, this spacious rancher offers room for everyone and is a must-see in one of Farragut's most desirable areas.
Additional Lease Details:
-Pets accepted case by case -12 month lease -Not set up to accept vouchers -No smoking -Applications are only accepted directly through the management company and not through Zillow or any other third party. -$55 Application fee per adult (18+) living in the home. -Applicants must have established credit with little to no accounts in collections, charged off, or past due. -Tenants responsible for utilities
AMENITIES: * Fenced in Yard * Washer & Dryer Hookups * Back Deck * Sunroom
By submitting your information on this page you consent to being contacted by the Property Manager and RentEngine via SMS, phone, or email.
Contact
Protect yourself from fraud. Do not send money to anyone you don't know.