* Price shown is total price based on community-supplied monthly required fees. Excludes user-selected optional fees and variable or usage-based fees and required charges due at or prior to move-in or at move-out. View Fees and Policies for details. Price, availability, fees, and any applicable rent special are subject to change without notice. * Square footage definitions vary. Displayed square footage is approximate.
Fees and Policies
The fees listed below are community-provided and may exclude utilities or add-ons. All payments are made directly to the property and are non-refundable unless otherwise specified.
Fee Not Specified
Requirements
Convenient For
Undergraduates
Graduate Students
Faculty/Staff
1212 Demonbreun St, #2214
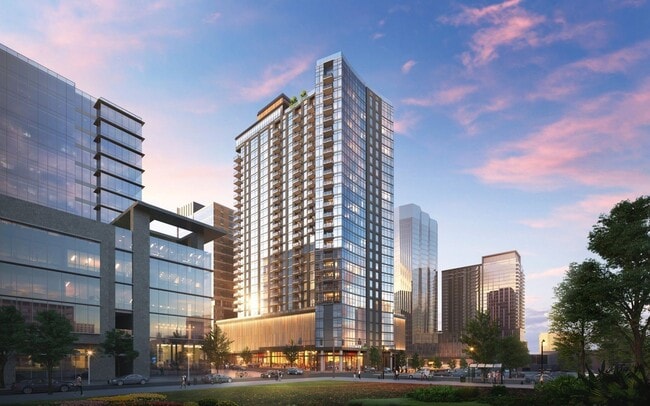
Welcome to the amenity-abundant lifestyle of Pullman at Gulch Union.
One of the first 22nd-floor units available (most other units on lower floors).
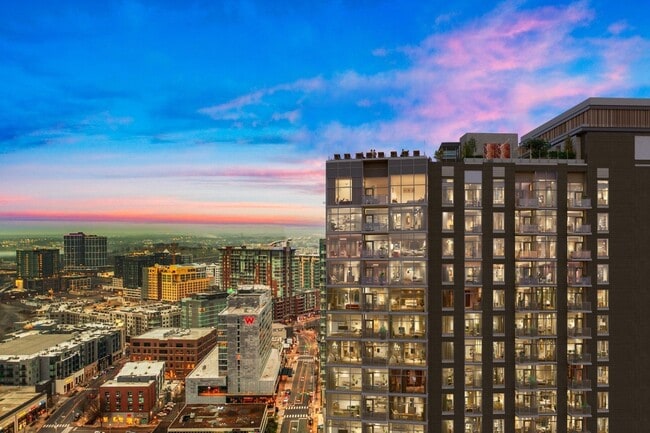
Tons of EXTRAS with this particular unit. -Preferred floor plan w/ the best views of Downtown... Nashville. -Storage building INCLUDED! -Full-size, in-unit washer and dryer INCLUDED! -Monthly HOA fees INCLUDED! -Assigned garage parking spot INCLUDED!
Natural wood color floors & cabinets, sleek white counters and backsplash, walk-in shower, large closet.
The crowning jewel is the 29th-floor rooftop pool overlooking the breathtaking Nashville skyline. Other 29th-floor amenities include fire pit, outdoor kitchen, lounging areas, & a lavish indoor lounge and work from home areas.
6th-floor amenities include outdoor kitchen, fire pit, fitness center, pickleball courts, cornhole, & lounge areas.
5th-floor amenities include dog park & dog washing stations.
INQUIRE TODAY!
The deposit amount is one month's rent. The application fee is $65 per resident 18 and older. All adults must be on the lease regardless of income. This is a non-smoking property. Small dogs on a case-by-case basis for $50 per month per pet.
Please text or call leasing agent Kim Pennington of Fridrich & Clark Realty at to inquire about this wonderful home!
Fridrich & Clark Realty, LLC--Brentwood Office: 5200 Maryland Way, Suite 101 Brentwood, TN 37027
Contact
Protect yourself from fraud. Do not send money to anyone you don't know.