* Price shown is total price based on community-supplied monthly required fees. Excludes user-selected optional fees and variable or usage-based fees and required charges due at or prior to move-in or at move-out. View Fees and Policies for details. Price, availability, fees, and any applicable rent special are subject to change without notice. * Square footage definitions vary. Displayed square footage is approximate.
Fees and Policies
The fees listed below are community-provided and may exclude utilities or add-ons. All payments are made directly to the property and are non-refundable unless otherwise specified.
Cats Allowed
Fee Not Specified
Dogs Allowed
Fee Not Specified
Convenient For
Undergraduates
Graduate Students
Faculty/Staff
1364 Meadowood Dr-
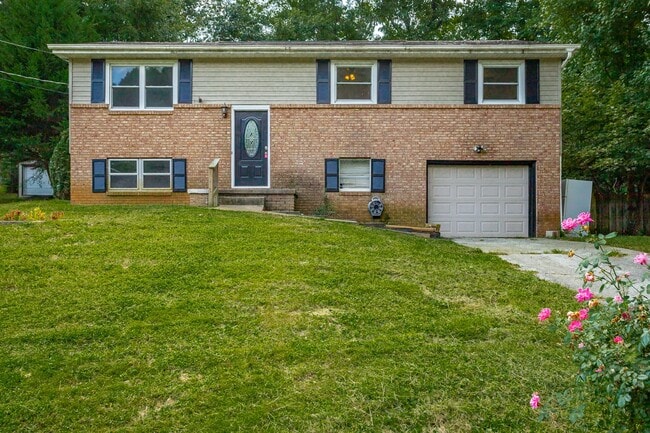
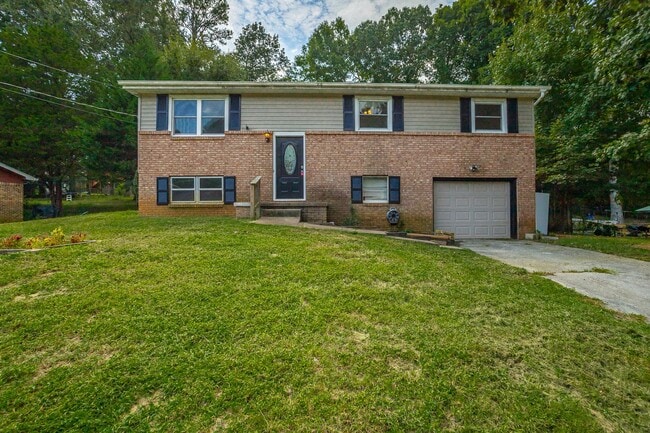
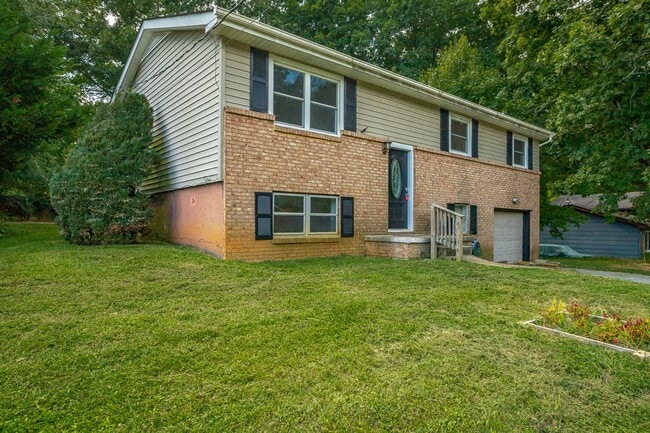
Welcome to the spacious house in Hixson, a charming residence nestled in the heart of Hixson, TN. This delightful home boasts a split-level floor plan with three generously sized bedrooms and 1.5 bathrooms, offering ample space for comfortable living... . The eat-in kitchen is a dream for those who love to cook and enjoy meals at home. The house also features a washer/dryer hook-up for your convenience. The property is situated on a cul-de-sac, providing a sense of community and safety. The house also comes with a downstairs bonus room, perfect for a home office, gym, or playroom. The exterior of the house is just as impressive with a nice yard, perfect for outdoor activities or gardening. The oversized one-car garage includes a workbench, making it an ideal space for DIY projects or extra storage. Small mature friendly pets welcomed for a fee. Requirements: monthly household income of 3x the rent, good credit, no bankruptcies or evictions in the last 7 years. Call today for more information.
Cul De Sac Downstairs Bonus Room Nice Yard None Oversized 1 Car Garage With Workbench Split Level Floor Plan Washer/Dryer Hook Up
Contact
Protect yourself from fraud. Do not send money to anyone you don't know.