* Price shown is total price based on community-supplied monthly required fees. Excludes user-selected optional fees and variable or usage-based fees and required charges due at or prior to move-in or at move-out. View Fees and Policies for details. Price, availability, fees, and any applicable rent special are subject to change without notice. * Square footage definitions vary. Displayed square footage is approximate.
Fees and Policies
The fees listed below are community-provided and may exclude utilities or add-ons. All payments are made directly to the property and are non-refundable unless otherwise specified.
Fee Not Specified
Requirements
Convenient For
Undergraduates
Graduate Students
Faculty/Staff
1416 Madison Oaks Road
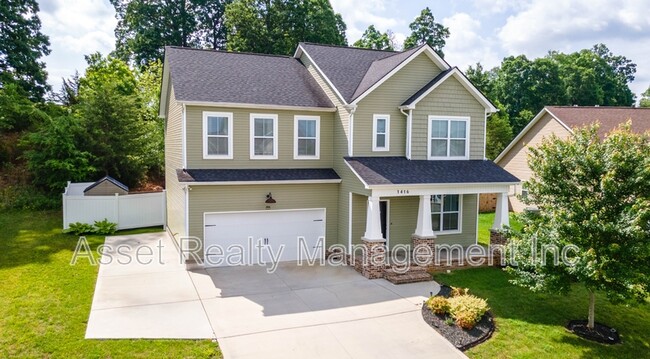
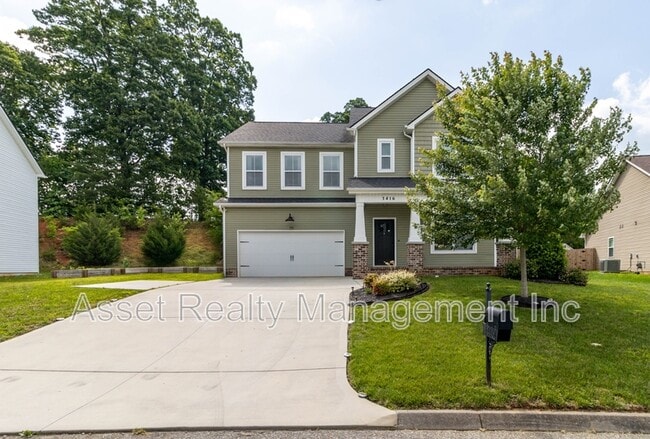
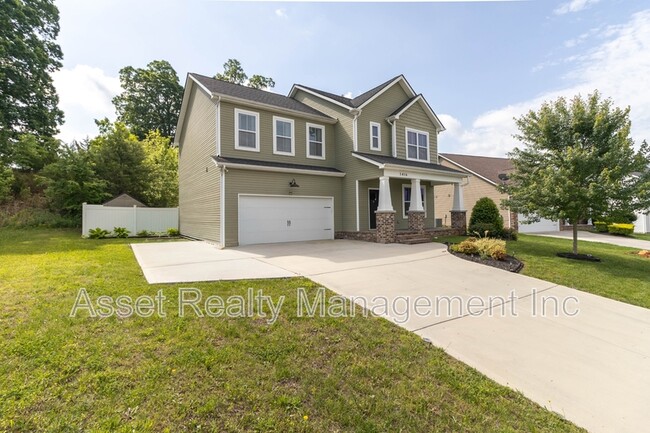
Experience the perfect blend of comfort and style in this beautifully maintained recently painted and upgraded 4-bedroom, three-bathroom home, offering 2,409 sq. ft. of thoughtfully designed living space. This residence is a true gem in a desirable... Knoxville neighborhood. The expansive kitchen seamlessly flows into the great room, creating an ideal space for daily living and entertaining. Enjoy the elegance of granite countertops and a generous pantry. A convenient full bedroom and bathroom on the main level offer versatility for guests, a home office, or multi-generational living. Upstairs, the primary suite features a spacious bathroom, accompanied by two additional bedrooms and a versatile loft area. Step into the oversized screened porch, perfect for morning coffee or evening relaxation. The above-ground pool, enclosed by a privacy fence, provides a delightful space for summer fun.
Some pets are accepted with owner approval, fees, and monthly pet rent. Please visit for more details under the applicant information tab regarding rental requirements and pet policy. To schedule a viewing of the property, please call our office at or use our automated system at . Professionally managed by Asset Realty Management, Inc.
All Asset Realty Management residents are enrolled in the $55/month Resident Benefits Package (RBP), which includes liability insurance, credit building, identity theft protection, air filter delivery (where applicable), move-in concierge, pest control, and more. Details available upon application.
Contact
Protect yourself from fraud. Do not send money to anyone you don't know.