* Price shown is total price based on community-supplied monthly required fees. Excludes user-selected optional fees and variable or usage-based fees and required charges due at or prior to move-in or at move-out. View Fees and Policies for details. Price, availability, fees, and any applicable rent special are subject to change without notice. * Square footage definitions vary. Displayed square footage is approximate.
Convenient For
Undergraduates
Graduate Students
Faculty/Staff
152 Valentine Aly-
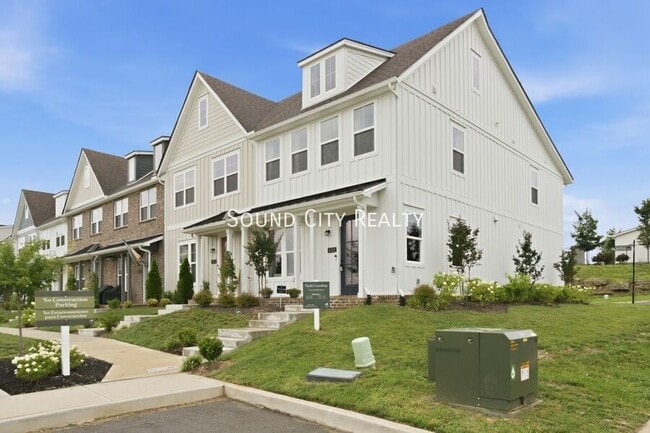
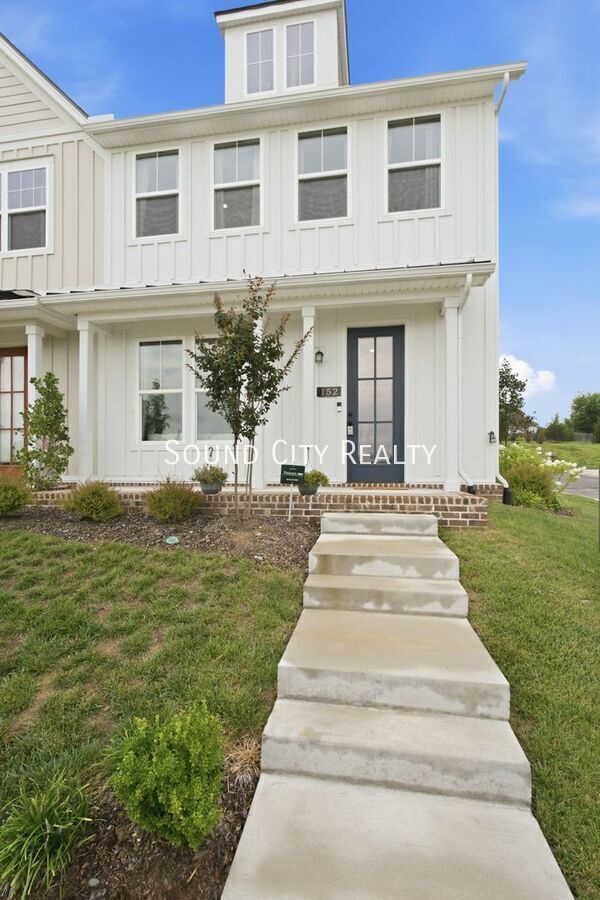
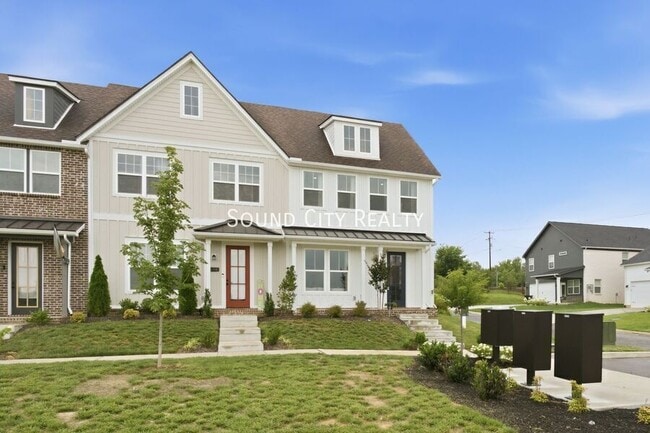
Welcome to your new townhome located in a new quiet subdivision off of Ashland City Highway and Briley Parkway North. This end unit has an attached one car garage, designer paint colors, open floor plan and all new appliances. Featured as the model... home in this community, this unit is available for showings now but move in date can be July 15th or later. The property has a large living room with open kitchen floorplan that looks out to the front porch that opens to the neighborhood sidewalks and centrally located mailbox. The back of the property has a private driveway and an attached one car garage. Extra closets are located throughout and a half bath downstairs in foyer. Upstairs the home has all new upgraded plush carpeting with 3 bedrooms and 2 full bathrooms. The primary suite has a stunning large ensuite bath with walk in closet and high ceilings. All bedrooms have ceiling fans and the home has central air and heat. Sorry no household pets (woof!) Each person who is planning to live in the property and is over the age of 18 must fill out an application and pay $70 per application. All of our properties are screened using a points system, in the area of credit score, background checks, income (NET pay) and rental history.
RENT SAFELY! 1. Sound City Realty is the designated Property Manager, and we show up in person for showings. We are the managers of the home, not the owner. We are hired by the owner to lease the property. The owner(s) will not seek to lease the house on their own. If someone contacts you claiming to be the owner, they are probably trying to steal your money or personal information. Rent safely! 2. We do not list our properties on Craigslist or Facebook Marketplace 3. All future residents 18 or older must apply and meet our application criteria using a point system on three areas, positive on time payments in your rental/ownership history, credit score and verifiable monthly income. Background checks are performed with each application. 4. We will always lease the property for exactly the price and deposit required posted on our official website. 5. Sound City will never ask you to wire money. 6. You should only schedule showings through our website, or you can always call the office at and speak with a human!
Designated Parking Extra Storage Lawn And Landscaping Included Primary Bedroom Ensuite Bathroom Sidewalks Trash Disposal Included
Contact
Protect yourself from fraud. Do not send money to anyone you don't know.