Data provided by TravelTime

Last Updated:
Floor Plan Models and Units
Number of BedroomsNumber of BathroomsRent RangeSquare FootageName of Floor PlanUnit NumberAvailabilityNewly AddedView More Details
Beds Baths Rent Sq. Ft. Availability
2.5 Bathrooms
$2,100
12 Month Lease
1,216 Available Now
Available Now $2,100
12 Month Lease
1,216Sq. Ft.
* Price shown is total price based on community-supplied monthly required fees. Excludes user-selected optional fees and variable or usage-based fees and required charges due at or prior to move-in or at move-out. View Fees and Policies for details. Price, availability, fees, and any applicable rent special are subject to change without notice. * Square footage definitions vary. Displayed square footage is approximate.

Fees and Policies

The fees listed below are community-provided and may exclude utilities or add-ons. All payments are made directly to the property and are non-refundable unless otherwise specified.

One-Time Basics

Due at Move-In

  • Security Deposit - Refundable
    $2,400

Convenient For

  • Undergraduates
  • Graduate Students
  • Faculty/Staff

1822 Riverbirch Lane

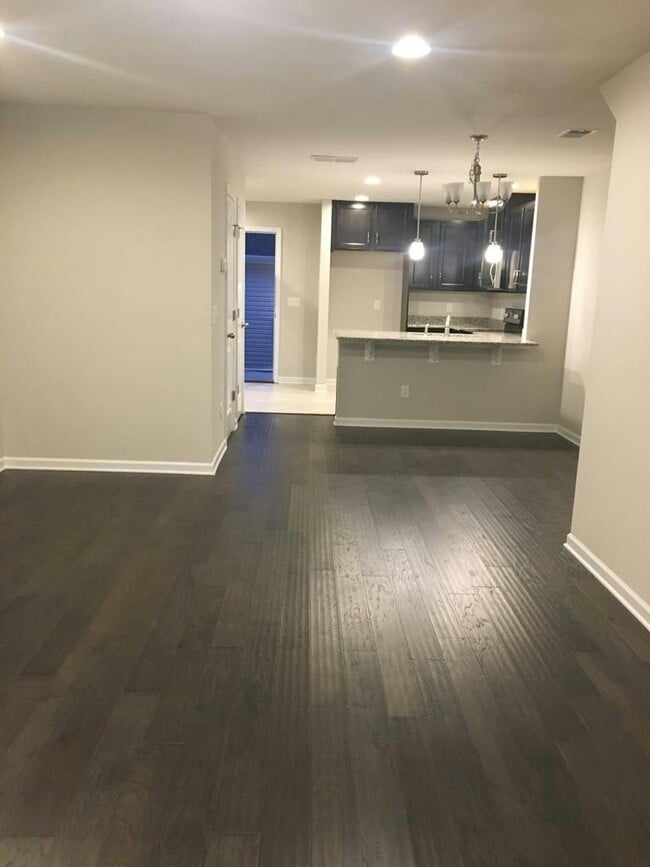
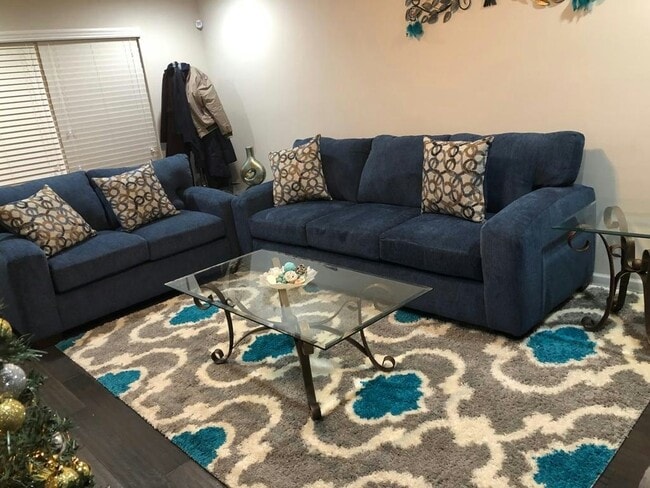
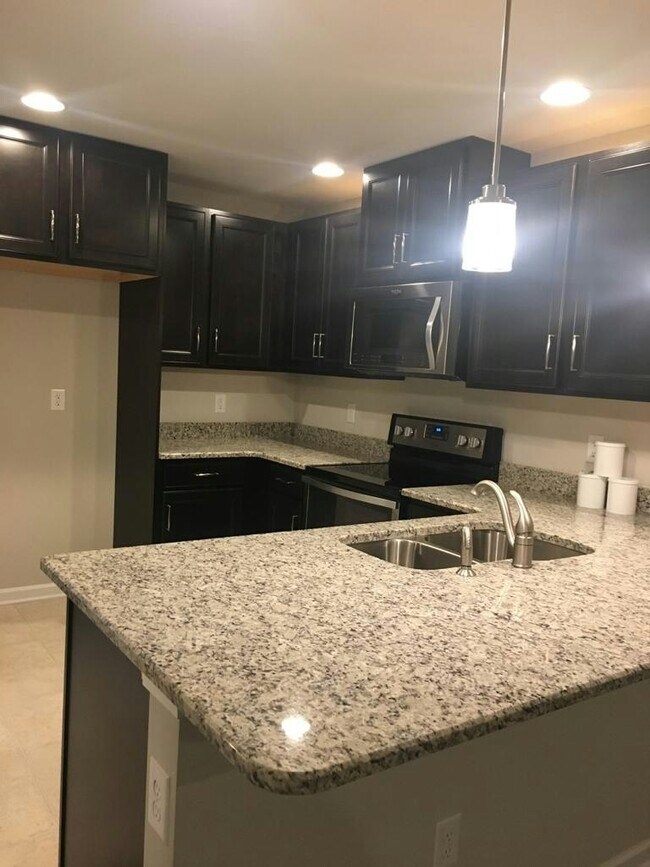
Well-cared-for townhouse in the Villages of Riverwood community with 2 bedrooms and 2.5 baths. Open floor plan for main-level living. The second floor features two bedrooms, one of which is a master bed with a walk-in closet and an attached bathroom... with a standing shower. The guest bedroom comes with a tub and a walk-in closet. There is a covered front porch and a dedicated office space with a granite countertop, drawers, and additional cabinets separate from those in the kitchen. The rear of the townhouse has a detached one-car garage, accessible through a fenced patio, with driveway parking for two additional vehicles. There is open street parking directly in front of the unit. The townhouse is just a few steps away from neighborhood amenities, including a clubhouse, gym, pool, and walking trails. Rent includes access to all amenities, lawn maintenance, and trash services (excluding recycling). It is located less than 10-15 minutes away (depending on the traffic and time of the day) from the Hermitage train station, Kroger, I-40, Tristar Summit Medical Center, BNA (Nashville International Airport), Percy Priest Lake with a dog park, fishing, and a greenway.

Lease Terms

  • 12 month lease

Contact

Protect yourself from fraud. Do not send money to anyone you don't know.

Amenities

Unit Features

  • Air Conditioning
  • Dishwasher

Community Features

  • Pool

Laundry

  • Washer/Dryer in Unit

Shopping Centers

Old Hickory Plaza Walk: 28 min Distance: 1.5 mi
Stewartwood Plaza Walk: 51 min Distance: 2.7 mi
Jackson Downs Shopping Center Walk: 52 min Distance: 2.7 mi

Transit / Subway

Hermitage Station Walk: 39 min Distance: 2.1 mi
Donelson Station Drive: 10 min Distance: 4.8 mi
Mt. Juliet Station Drive: 16 min Distance: 9.3 mi

Airports

Nashville International Drive: 13 min Distance: 7.8 mi

Parks and Recreation

The Hermitage Drive: 11 min Distance: 4.8 mi
Hamilton Creek Trails Drive: 12 min Distance: 5.4 mi

Schools

DuPont Tyler Middle
Grades 6-8
Public
5
Out of 10
McGavock High School
Grades 9-12
Public
3
Out of 10
Tulip Grove Elementary
Grades PK-5
Public
4
Out of 10
Donelson Christian Academy
Grades K-12
Private
NR
Out of 10

Ratings

Walkability

Fairly friendly

Walkability

40/ 100

Bikeability

Fairly friendly

Bikeability

40/ 100

Scores provided by Local Logic

Sound

Active

Sound

76/ 100

TrafficBusy
AirportCalm
BusinessCalm

Data provided by HowLoud®

Protect yourself from scams.  Learn More