Data provided by TravelTime

Last Updated:
Floor Plan Models and Units
Number of BedroomsNumber of BathroomsRent RangeSquare FootageName of Floor PlanUnit NumberAvailabilityNewly AddedView More Details
Beds Baths Rent Sq. Ft. Availability
2 Bathrooms

Total Monthly Price

$2,449
1,150 Available Now
Available Now
Total Monthly Price
$2,449
1,150Sq. Ft.
* Price shown is total price based on community-supplied monthly required fees. Excludes user-selected optional fees and variable or usage-based fees and required charges due at or prior to move-in or at move-out. View Fees and Policies for details. Price, availability, fees, and any applicable rent special are subject to change without notice. * Square footage definitions vary. Displayed square footage is approximate.

Convenient For

  • Undergraduates
  • Graduate Students
  • Faculty/Staff

2600 Aspen Drive

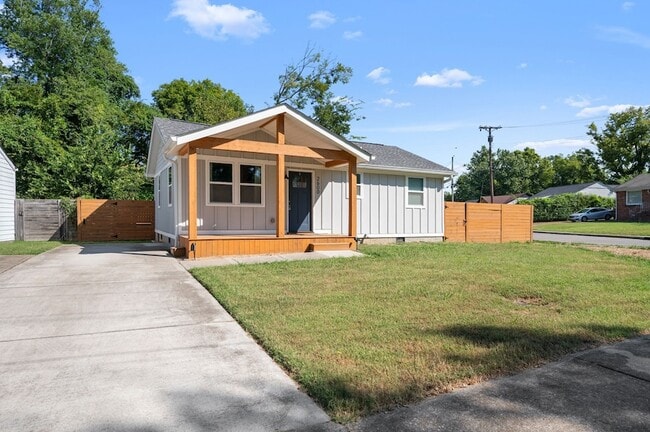
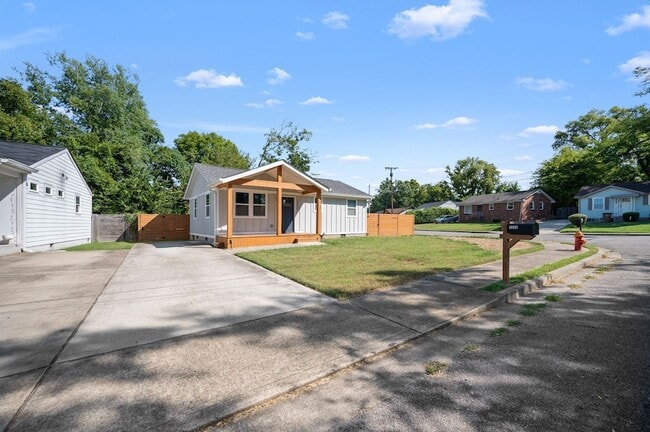
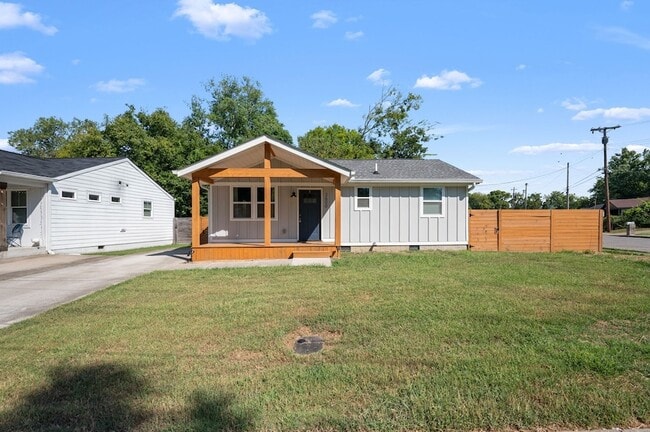
This beautifully renovated 3 bed/2 bath home offers modern finishes, spacious living, and a convenient location just a few miles from Downtown Nashville. The open living area features vaulted ceilings and hardwood floors throughout most of the home.... The gorgeous kitchen boasts custom cabinetry, stainless steel appliances, and quartz countertops.

The spacious primary suite includes a large walk-in closet, double vanity, and beautifully tiled walk-in shower. Outside, enjoy a large covered front porch, back deck, and fully fenced backyard perfect for relaxing or entertaining.

A fantastic Nashville rental that combines comfort, style, and convenience!
Pet friendly to a small/medium sized dog. No cats.
Application required.

At Five Star Property Management, we strive to provide an experience that is cost-effective and convenient. That s why we provide a Resident Benefits Package (RBP) to address common headaches for our renters. Our program handles air filter changes, utility set up, credit building and more at a rate of $25.00/month, automatically added to every eligible property with the ability to opt-out. More details upon application. In addition to RBP, we provide access to liability insurance that meets your needs.

Contact

John Jones Real Estate LLC
Ben Livingston
Protect yourself from fraud. Do not send money to anyone you don't know.

Amenities

Unit Features

  • Air Conditioning

Shopping Centers

New Urban Shopping Center Walk: 5 min Distance: 0.3 mi
Rivercrest Walk: 21 min Distance: 1.1 mi

Transit / Subway

Riverfront Station Walk: 67 min Distance: 3.5 mi

Airports

Nashville International Drive: 20 min Distance: 12.9 mi

Colleges and Universities Nearby

Tennessee State University Walk: 30 min Distance: 1.6 mi
Meharry Medical College Walk: 32 min Distance: 1.7 mi
Fisk University Walk: 34 min Distance: 1.8 mi
Vanderbilt University Walk: 68 min Distance: 3.5 mi

Parks and Recreation

Bicentennial Capitol Mall State Park Walk: 44 min Distance: 2.3 mi
The Parthenon Walk: 55 min Distance: 2.9 mi
Centennial Park Walk: 56 min Distance: 2.9 mi
Adventure Science Center Drive: 10 min Distance: 4.5 mi
Rose Park Drive: 10 min Distance: 4.6 mi

Schools

John Early Paideia Middle Magnet
Grades 6-8
Public
4
Out of 10
Pearl Cohn Magnet High School
Grades 9-12
Public
4
Out of 10
St. Vincent School
Grades PK-5
Private
NR
Out of 10
Institute of Learning Resea
Grades K-12
Private
NR
Out of 10
Robert Churchwell Museum Magnet Elementary School
Grades PK-5
Public
4
Out of 10

Ratings

Walkability

Fairly friendly

Walkability

50/ 100

Transit

Somewhat friendly

Transit

30/ 100

Bikeability

Moderately friendly

Bikeability

60/ 100

Scores provided by Local Logic

Sound

Active

Sound

77/ 100

TrafficBusy
AirportCalm
BusinessCalm

Data provided by HowLoud®

About the Listing Agent

Primary Contact Photo

Ben Livingston

LISTING AGENT

John Jones Real Estate LLC

Protect yourself from scams.  Learn More