Data provided by TravelTime

Last Updated:
Floor Plan Models and Units
Number of BedroomsNumber of BathroomsRent RangeSquare FootageName of Floor PlanUnit NumberAvailabilityNewly AddedView More Details
Beds Baths Rent Sq. Ft. Availability
2 Bathrooms
$1,850
1,188 8/4/26
8/4/26 $1,850
1,188Sq. Ft.
* Price shown is total price based on community-supplied monthly required fees. Excludes user-selected optional fees and variable or usage-based fees and required charges due at or prior to move-in or at move-out. View Fees and Policies for details. Price, availability, fees, and any applicable rent special are subject to change without notice. * Square footage definitions vary. Displayed square footage is approximate.

Convenient For

  • Undergraduates
  • Graduate Students
  • Faculty/Staff

2604 Vista Lane

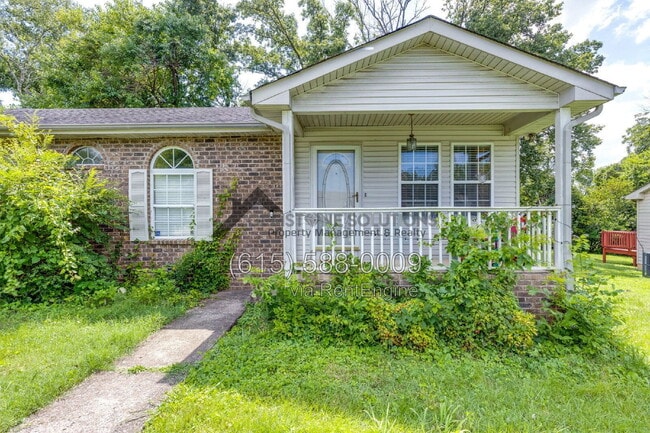
Beautiful 3-bedroom, 2-bath single-family home offering a comfortable layout, stylish finishes, and great outdoor space. The main living area features an open floor plan with hardwood flooring, a cozy fireplace, and an easy flow into the kitchen,... which includes updated appliances and a modern feel. The bedrooms feature brand-new carpet, and the spacious primary suite offers vaulted ceilings and a private full bath.

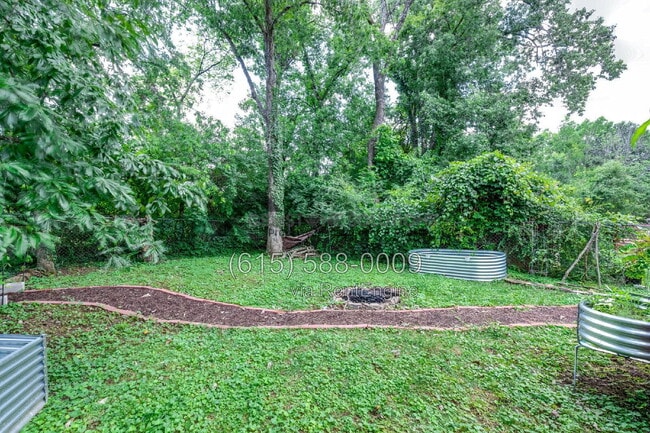
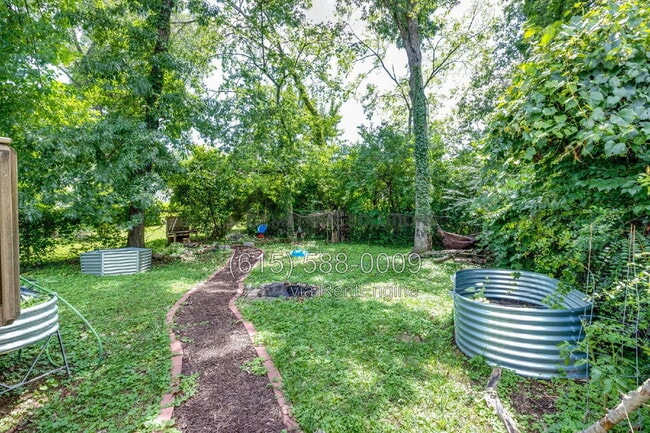
Enjoy a large back deck overlooking the fenced-in backyard, perfect for relaxing, entertaining, or enjoying additional outdoor living space. With its updated interior, functional layout, and inviting yard, this home is a wonderful option for anyone looking for comfort and convenience in Nashville.

Pets are accepted on case by case by the property owner. Our standard pet policy is $25 a month in pet rent, and $500 up front, UP to 3 PETS* all nonrefundable (* specific to this property only). This could change based on the animal and the property owner's discretion.

Zillow 3D Tour :
FOR BEST RESULTS SETTING UP A SHOWING: To schedule a showing, you may submit your information through this website. Within 5 minutes, you should receive an email from our scheduling software, Tenant Turner, with a few pre-qualifying questions, a link to upload your Driver's License (this is required for safety reasons) and a link to schedule a showing in-person with an agent or on your own (if applicable). You can also schedule a showing by visiting our website at

RESPONSE TIME: If you have questions about anything not listed in this ad, we welcome your calls or emails. Please note, we will answer all leads in the order received, and we do our best to respond within one business day (or much less). We respond to ALL inquiries, please be patient.

HOW TO APPLY: Once you have toured the property and are ready to apply, visit to apply online. The application fee is $80 per adult over the age of 18. Each person must fill out a separate application; there are no joint applications.

APPLICATION PROCESS: Please visit our website at and click “Apply” for information regarding our application process & screening criteria

At Gemstone Solutions Property Management & Realty, we strive to provide an experience that is cost-effective and convenient. That’s why we provide a Resident Benefits Package (RBP) to address common
headaches for our residents and provide must-have services for our renters. Our program handles
insurance, air filter delivery and more at a rate of $75 a month, automatically added to every eligible
property. Residents have the option to personalize some components during onboarding, which may increase or decrease the monthly amount. More details upon application.
**If you provide your own insurance policy, the RBP cost will be reduced by the amount of the insurance
premium billed by Second Nature Insurance Services (NPN No. 20224621)

By submitting your information on this page you consent to being contacted by the Property Manager and RentEngine via SMS, phone, or email.

Contact

Protect yourself from fraud. Do not send money to anyone you don't know.

Amenities

Unit Features

  • Carpet
  • Dishwasher
  • Fireplace
  • Microwave

Shopping Centers

Ewing Center Walk: 23 min Distance: 1.2 mi
123 Ewing Dr Walk: 43 min Distance: 2.3 mi
Dickerson Plaza Walk: 48 min Distance: 2.5 mi

Transit / Subway

Riverfront Station Drive: 12 min Distance: 6.8 mi

Airports

Nashville International Drive: 22 min Distance: 14.5 mi

Colleges and Universities Nearby

Fisk University Drive: 14 min Distance: 7.2 mi
Meharry Medical College Drive: 14 min Distance: 7.4 mi
Tennessee State University Drive: 14 min Distance: 7.9 mi
Vanderbilt University Drive: 17 min Distance: 9.1 mi

Parks and Recreation

Bicentennial Capitol Mall State Park Drive: 12 min Distance: 6.0 mi
Tennessee Central Railway Museum Drive: 14 min Distance: 7.6 mi
Shelby Bottoms Nature Center Drive: 18 min Distance: 8.1 mi
Centennial Park Drive: 16 min Distance: 8.6 mi
The Parthenon Drive: 17 min Distance: 8.8 mi

Schools

Brick Church College Prep
Grades K-8
Public
5
Out of 10
Alex Green Elementary School
Grades PK-5
Public
3
Out of 10
Whites Creek Comp High School
Grades 9-12
Public
4
Out of 10
Clara Mohammed School
Grades PK-5
Private
NR
Out of 10
FH Jenkins SDA Elementary School
Grades PK-8
Private
NR
Out of 10
F H Jenkins Preparatory School
Grades K-12
Private
NR
Out of 10
Alex Green Elementary
Grades PK-5
Public
3
Out of 10

Ratings

Walkability

Somewhat friendly

Walkability

20/ 100

Transit

Somewhat friendly

Transit

20/ 100

Bikeability

Somewhat friendly

Bikeability

20/ 100

Scores provided by Local Logic

Sound

Active

Sound

77/ 100

TrafficBusy
AirportCalm
BusinessCalm

Data provided by HowLoud®

Protect yourself from scams.  Learn More