Data provided by TravelTime

Last Updated:
Floor Plan Models and Units
Number of BedroomsNumber of BathroomsRent RangeSquare FootageName of Floor PlanUnit NumberAvailabilityNewly AddedView More Details
Beds Baths Rent Sq. Ft. Availability
4 Bathrooms
$7,200
2,685 Available Now

New

Available Now $7,200
2,685Sq. Ft.
* Price shown is total price based on community-supplied monthly required fees. Excludes user-selected optional fees and variable or usage-based fees and required charges due at or prior to move-in or at move-out. View Fees and Policies for details. Price, availability, fees, and any applicable rent special are subject to change without notice. * Square footage definitions vary. Displayed square footage is approximate.

Fees and Policies

The fees listed below are community-provided and may exclude utilities or add-ons. All payments are made directly to the property and are non-refundable unless otherwise specified.

One-Time Basics

Due at Move-In

  • Security Deposit - Refundable
    $5,000

Convenient For

  • Undergraduates
  • Graduate Students
  • Faculty/Staff

Apartment Description

Property Id: 2731157

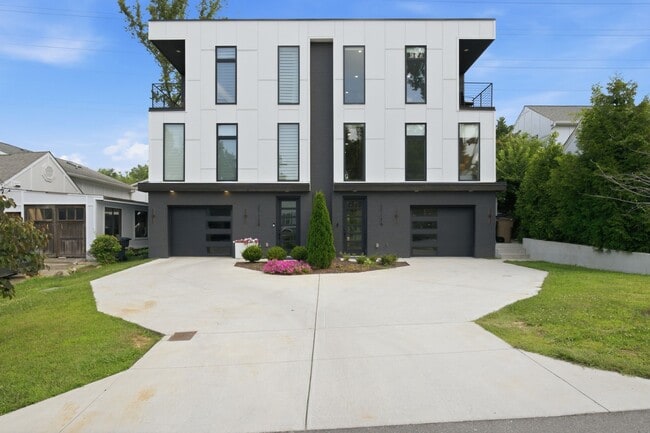
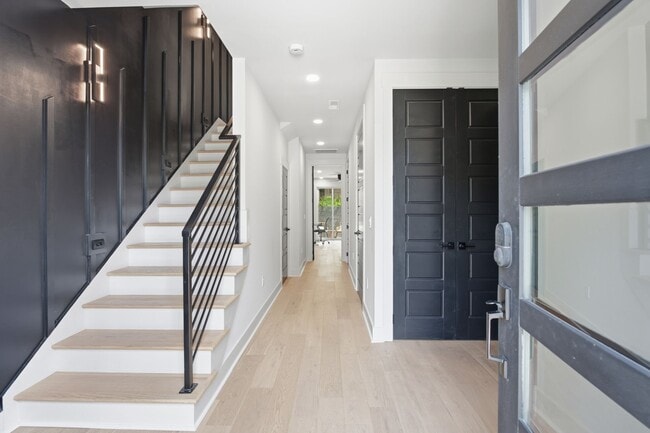
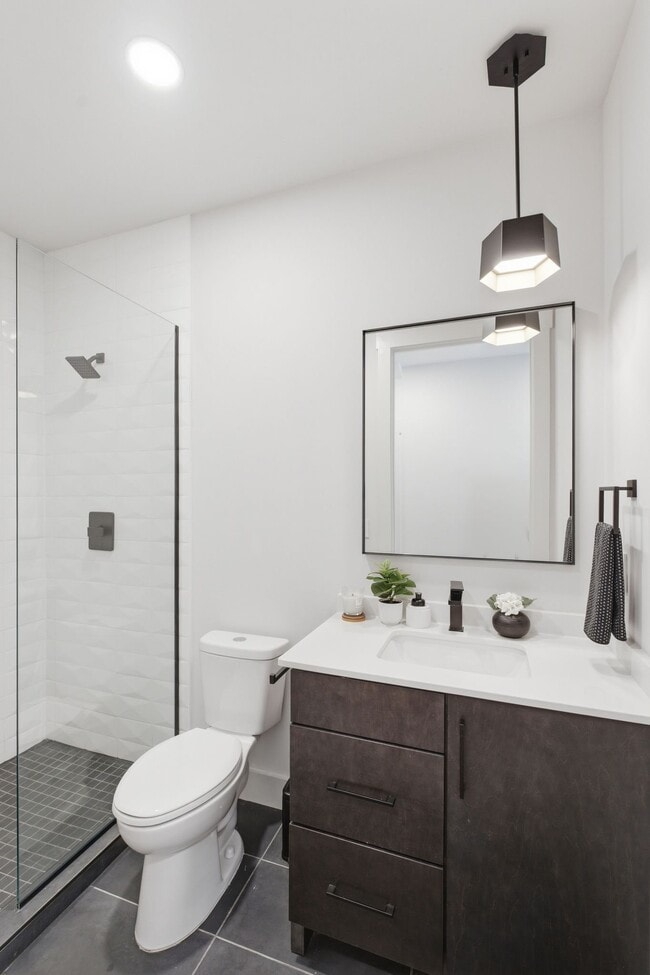
Experience modern elegance in this stunning 3-bedroom, 3.5-bath home, boasting 2,685 sq. ft., of meticulously designed living space located in the heart of Green Hills. The first floor features a versatile bedroom with its own...
private covered patio and a full bathroom—ideal for guests, a home office, gym or income suite. Enjoy the convenience of an attached two-car tandem garage with direct entry. On the second floor, an open-concept layout creates the ultimate entertaining space. The chef’s kitchen is a showstopper with Jenn Air high-end appliances, a commercial-grade gas stove, oversized island, sleek dark cabinetry, and a large butler’s pantry for added storage. A vented hood and designer tile backsplash complete the look. The kitchen flows seamlessly into the spacious living room, anchored by an elegant gas fireplace and opening to a private balcony—perfect for gatherings or quiet evenings. Take the private elevator or opt for the stairs to the third floor, where the primary suite is your personal oasis. Relax on a private balcony, enjoy the heated tile floors, & indulge in a spa-like en-suite with a soaking tub, oversized walk-in tiled shower, premium backlit mirrors, double vanities and a custom walk-in closet that is designed for high-end organization. A flexible bonus room with a wet bar and wine refrigerator adds even more entertaining potential. The large, fully fenced backyard is a blank canvas, ready for you to create your dream outdoor retreat. Ideally situated in Green Hills, this home offers effortless access to I-440, The Mall at Green Hills, Trader Joe’s, and an array of shopping, dining & entertainment options, including the legendary Bluebird Café. Just beyond the neighborhood, within five minutes you can find yourself strolling along the scenic Greenway trails, teeing off at McCabe's Golf Course or immersing yourself in the downtown Nashville nightlife!

Contact

TurboTenant
Karen
Protect yourself from fraud. Do not send money to anyone you don't know.

Amenities

Unit Features

  • Dishwasher
  • Fenced Yard
  • Fireplace
  • Furnished
  • Garbage Disposal
  • Hardwood Floors
  • Microwave
  • Refrigerator
  • Stove

Laundry

  • Washer/Dryer in Unit

Security

  • Security System

Shopping Centers

Coleman Center Walk: 20 min Distance: 1.1 mi
Glendale Shopping Center Walk: 20 min Distance: 1.1 mi
2104 Crestmoor Rd Walk: 21 min Distance: 1.1 mi

Transit / Subway

Riverfront Walk: 74 min Distance: 3.8 mi

Airports

Nashville International Drive: 15 min Distance: 10.1 mi

Colleges and Universities Nearby

Belmont University Walk: 30 min Distance: 1.6 mi
Vanderbilt University Walk: 38 min Distance: 2.0 mi
Lipscomb University Walk: 35 min Distance: 1.8 mi
Nashville State Comm. Coll. Drive: 7 min Distance: 4.2 mi

Parks and Recreation

The Parthenon Walk: 48 min Distance: 2.5 mi
Rose Park Walk: 49 min Distance: 2.6 mi
Centennial Park Walk: 48 min Distance: 2.5 mi
Adventure Science Center Walk: 62 min Distance: 3.2 mi
Belle Meade Plantation Drive: 7 min Distance: 4.8 mi

Schools

Julia Green Elementary School
Grades K-5
Public
8
Out of 10
Hillsboro High School
Grades 9-12
Public
6
Out of 10
Harris Hillman Special
Grades PK-12
Public
NR
Out of 10
Linden Waldorf School
Grades PK-8
Private
NR
Out of 10
Learning Lab of Green Hills
Grades K-12
Private
NR
Out of 10

Ratings

Walkability

Moderately friendly

Walkability

70/ 100

Transit

Somewhat friendly

Transit

30/ 100

Bikeability

Fairly friendly

Bikeability

40/ 100

Scores provided by Local Logic

Sound

Busy

Sound

62/ 100

TrafficBusy
AirportCalm
BusinessCalm

Data provided by HowLoud®

Protect yourself from scams.  Learn More