

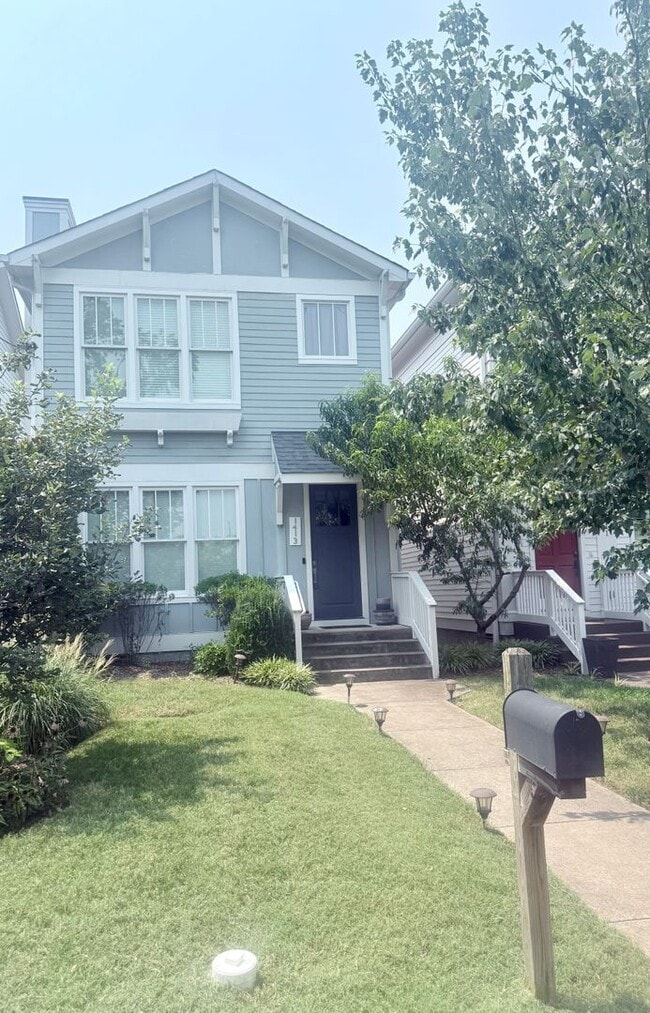
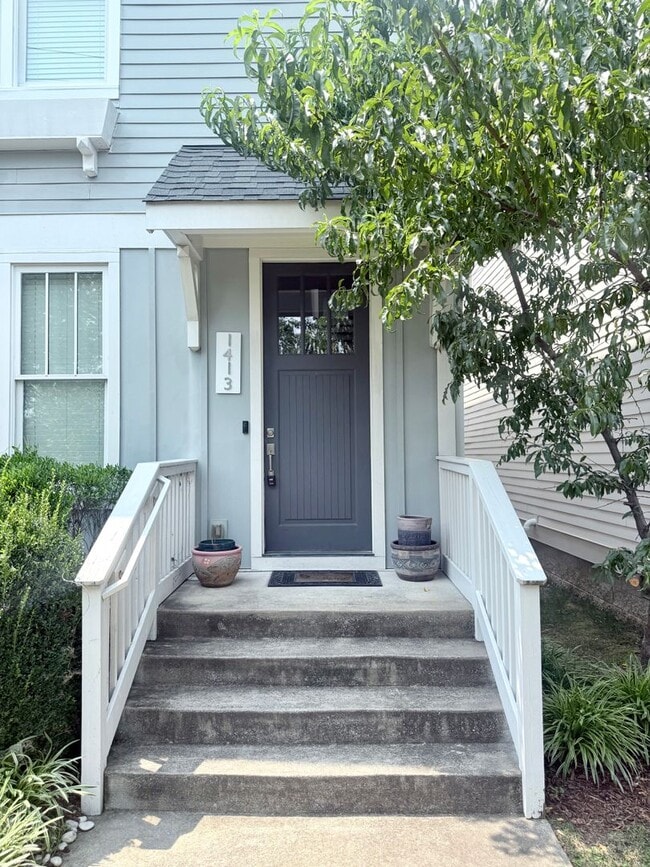
1413 14th Ave S, Nashville, TN 37212
1413 14th Ave S, Nashville, TN 37212
Map -
Url: http://www.uthscoffcampus.com/housing/property/3-bedroom-2-5-baths/hfjds93
Phone Number: (629) 777-8673
Data provided by TravelTime
| Number of Bedrooms | Number of Bathrooms | Rent Range | Square Footage | Name of Floor Plan | Unit Number | Availability | Newly Added | View More Details |
|---|
Fees and Policies
The fees listed below are community-provided and may exclude utilities or add-ons. All payments are made directly to the property and are non-refundable unless otherwise specified.
Cats Allowed
- Fee Not Specified
Dogs Allowed
- Fee Not Specified
Convenient For
- Undergraduates
- Graduate Students
- Faculty/Staff
Amenities
Unique Features
- 2 car garage
- 2.5 baths
- 3 bedrooms
- bedrooms upstairs
- electric car charging plug available
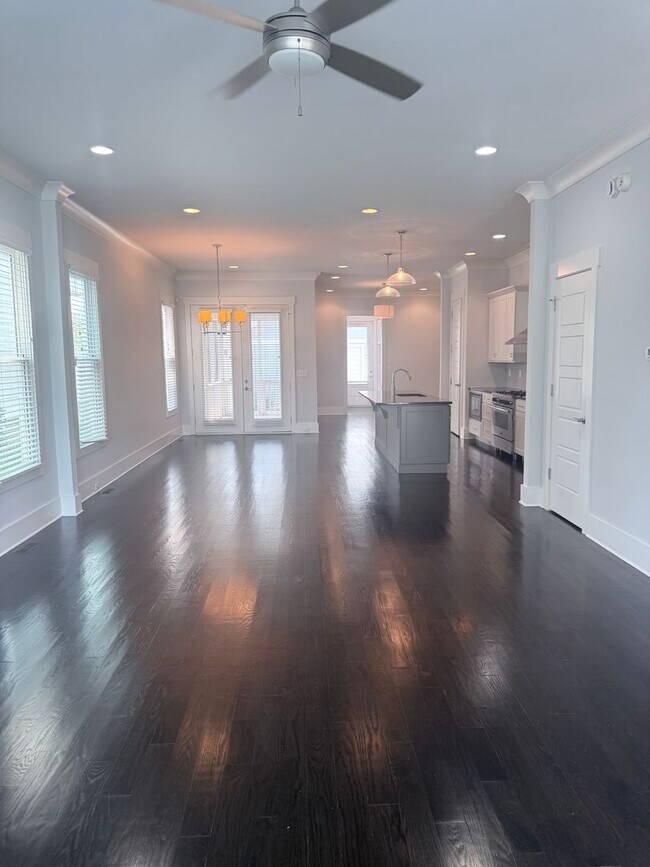
- Hardwood Floors
- landscaping included
- next to park
- open concept floor plan
- park-like setting
- screened in patio
- small fenced yard
Shopping Centers
| Wedgewood Center | Walk: 5 min | Distance: 0.3 mi |
|---|---|---|
| Edgehill Village | Walk: 6 min | Distance: 0.3 mi |
| Hillsboro Food Festival | Walk: 15 min | Distance: 0.8 mi |
Transit / Subway
| Riverfront Station | Walk: 41 min | Distance: 2.2 mi |
|---|---|---|
| Donelson Station | Drive: 15 min | Distance: 8.6 mi |
Airports
| Nashville International | Drive: 16 min | Distance: 10.3 mi |
|---|
Colleges and Universities Nearby
| Belmont University | Walk: 10 min | Distance: 0.5 mi |
|---|---|---|
| Vanderbilt University | Walk: 20 min | Distance: 1.0 mi |
| Meharry Medical College | Walk: 49 min | Distance: 2.5 mi |
| Fisk University | Walk: 44 min | Distance: 2.3 mi |
Parks and Recreation
| Rose Park | Walk: 13 min | Distance: 0.7 mi |
|---|---|---|
| Adventure Science Center | Walk: 26 min | Distance: 1.4 mi |
| Centennial Park | Walk: 33 min | Distance: 1.7 mi |
| The Parthenon | Walk: 35 min | Distance: 1.8 mi |
| Bicentennial Capitol Mall State Park | Walk: 51 min | Distance: 2.7 mi |
Schools
Eakin Elementary
Grades K-5
Public
6
Out of 10
West End Middle
Grades 6-8
Public
8
Out of 10
Hillsboro High
Grades 9-12
Public
6
Out of 10
Carter Lawrence Elementary Magnet
Grades PK-5
Public
4
Out of 10
University School Of Nashville
Grades K-12
Private
NR
Out of 10
St Bernard Academy
Grades PK-8
Private
NR
Out of 10



