Data provided by TravelTime

Last Updated:
Floor Plan Models and Units
Number of BedroomsNumber of BathroomsRent RangeSquare FootageName of Floor PlanUnit NumberAvailabilityNewly AddedView More Details
Beds Baths Rent Sq. Ft. Availability
2 Bathrooms
$1,950
1,378 Available Now
Available Now $1,950
1,378Sq. Ft.
* Price shown is total price based on community-supplied monthly required fees. Excludes user-selected optional fees and variable or usage-based fees and required charges due at or prior to move-in or at move-out. View Fees and Policies for details. Price, availability, fees, and any applicable rent special are subject to change without notice. * Square footage definitions vary. Displayed square footage is approximate.

Fees and Policies

The fees listed below are community-provided and may exclude utilities or add-ons. All payments are made directly to the property and are non-refundable unless otherwise specified.

  • Fee Not Specified

Requirements

Convenient For

  • Undergraduates
  • Graduate Students
  • Faculty/Staff

325 Autumn Chase Dr

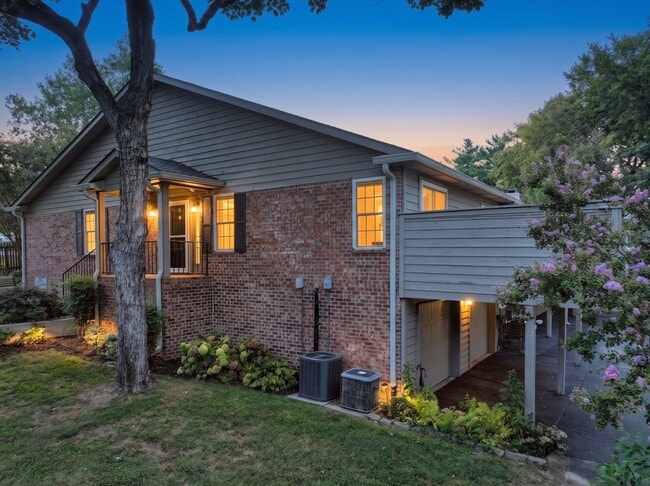
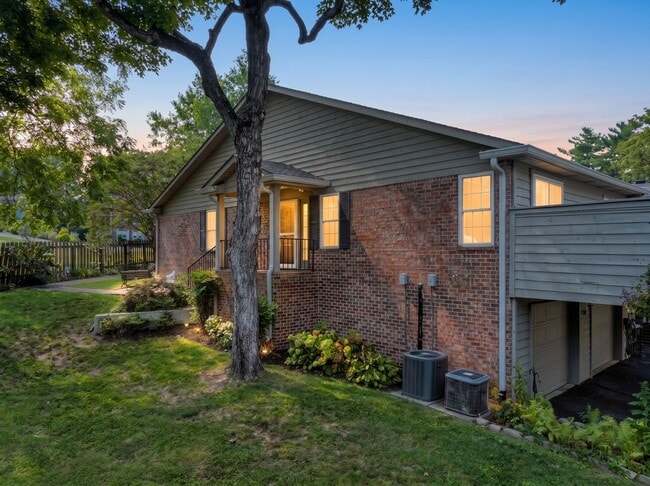
Welcome home to this charming, bright 2-bedroom, 2-bathroom end-unit townhome offering 1,378 sq. ft. of comfortable living space at 325 Autumn Chase Dr in Nashville.

Step into a light-filled foyer with soaring ceilings, a pendant light fixture, and...
rich wood flooring that flows seamlessly throughout the main living areas. The open-concept layout features dramatic vaulted ceilings with ceiling fans and a cozy corner fireplace with a wooden mantel and tile hearth. The kitchen comes equipped with bright white cabinetry, a neutral tiled backsplash, solid-surface countertops, modern appliances including a stainless steel refrigerator, and a raised breakfast bar.

Spacious bedrooms offer newly installed carpet, fresh neutral paint, overhead ceiling fans, and large walk-in and double-door closet storage. The home includes a dedicated laundry room with a washer and dryer included. Bathrooms are well-appointed, featuring a primary suite with a long vanity and a custom walk-in shower encased in frameless glass with a built-in bench and intricate tile detailing, alongside a guest bathroom with a tub-shower combination and a wide vanity with ample counter space.

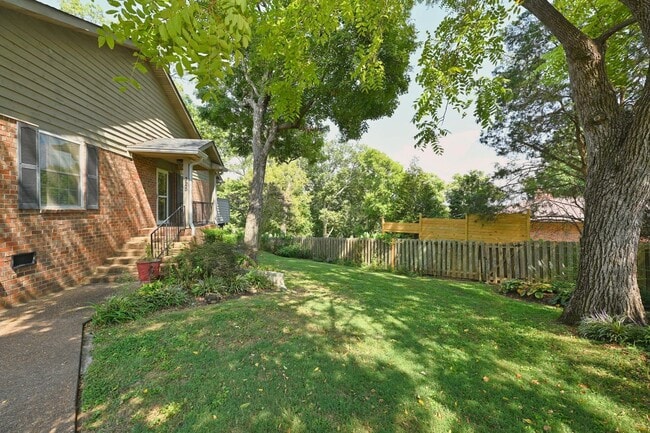
Outdoors, enjoy the privacy of an end-unit layout. Step through sliding glass doors onto your expansive private elevated deck overlooking a tranquil, mature tree line—perfect for morning coffee or outdoor entertaining. Out front, a welcoming covered porch sits adjacent to a shaded green space surrounded by trees. On the lower level directly beneath the deck, a spacious two-car garage provides private parking and extra storage space.

Nestled in a serene Nashville neighborhood, this townhome places you just minutes from local history at Andrew Jackson's Hermitage and outdoor recreation along the nearby Stones River Greenway, a multi-use trail popular for walking, running, road biking, and wildlife viewing. Enjoy convenient access to local shopping, dining, BNA Airport, and downtown Nashville.

The deposit amount is one month's rent. The application fee is $65 per resident 18 and older. All adults must be on the lease regardless of income. This is a non-smoking property. Small dogs on a case-by-case basis for $50 per month per pet.

Please text or call leasing agent Kim Pennington of Fridrich & Clark Realty at to inquire about this wonderful home!

Fridrich & Clark Realty, LLC - Brentwood
Office:
5200 Maryland Way, Suite 101
Brentwood, TN 37027

Contact

Protect yourself from fraud. Do not send money to anyone you don't know.

Amenities

Unit Features

  • Dishwasher

Unique Features

  • Dryer
  • Oven/ Range
  • Owner pays monthly HOA dues.
  • Tenant pays for all utilities including water/ sewer/ electricity/ gas/ internet.
  • Trash Service Included
  • Washer

Shopping Centers

Donelson Plaza Walk: 33 min Distance: 1.7 mi
Opry Mills Walk: 75 min Distance: 3.9 mi

Transit / Subway

Donelson Station Walk: 38 min Distance: 2.0 mi
Riverfront Station Drive: 13 min Distance: 7.7 mi
Hermitage Station Drive: 14 min Distance: 7.8 mi

Airports

Nashville International Drive: 12 min Distance: 6.8 mi

Colleges and Universities Nearby

Trevecca Nazarene University Drive: 13 min Distance: 7.0 mi

Parks and Recreation

Tennessee Central Railway Museum Drive: 11 min Distance: 6.5 mi
The Hermitage Drive: 15 min Distance: 7.9 mi
Adventure Science Center Drive: 15 min Distance: 8.4 mi
Hamilton Creek Trails Drive: 17 min Distance: 8.9 mi

Schools

McGavock High School
Grades 9-12
Public
3
Out of 10
Pennington Elementary
Grades PK-5
Public
4
Out of 10
Two Rivers Middle
Grades 6-8
Public
3
Out of 10
Bambini Montessori
Grades PK-5
Private
NR
Out of 10
Donelson Christian Academy
Grades K-12
Private
NR
Out of 10

Ratings

Walkability

Somewhat friendly

Walkability

30/ 100

Bikeability

Fairly friendly

Bikeability

50/ 100

Scores provided by Local Logic

Sound

Active

Sound

79/ 100

TrafficActive
AirportCalm
BusinessCalm

Data provided by HowLoud®

Protect yourself from scams.  Learn More