Data provided by TravelTime

Last Updated:
Floor Plan Models and Units
Number of BedroomsNumber of BathroomsRent RangeSquare FootageName of Floor PlanUnit NumberAvailabilityNewly AddedView More Details
Beds Baths Rent Sq. Ft. Availability
2 Bathrooms
$1,450
1,126 Available Now
Available Now $1,450
1,126Sq. Ft.
* Price shown is total price based on community-supplied monthly required fees. Excludes user-selected optional fees and variable or usage-based fees and required charges due at or prior to move-in or at move-out. View Fees and Policies for details. Price, availability, fees, and any applicable rent special are subject to change without notice. * Square footage definitions vary. Displayed square footage is approximate.

Fees and Policies

The fees listed below are community-provided and may exclude utilities or add-ons. All payments are made directly to the property and are non-refundable unless otherwise specified.

One-Time Move-In Fees

  • Administrative Fee
    $125

Convenient For

  • Undergraduates
  • Graduate Students
  • Faculty/Staff

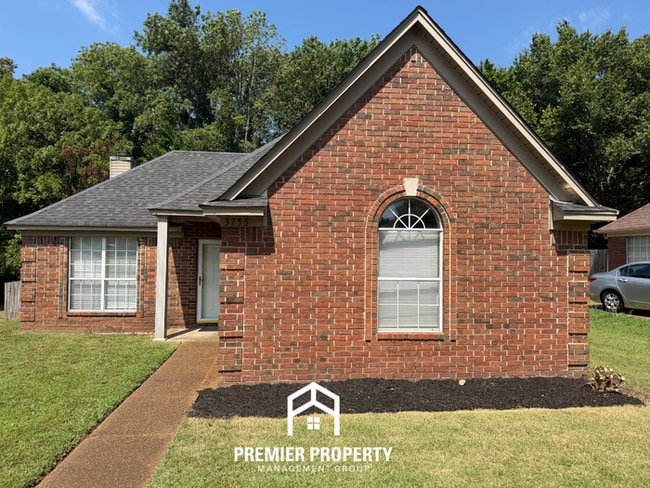
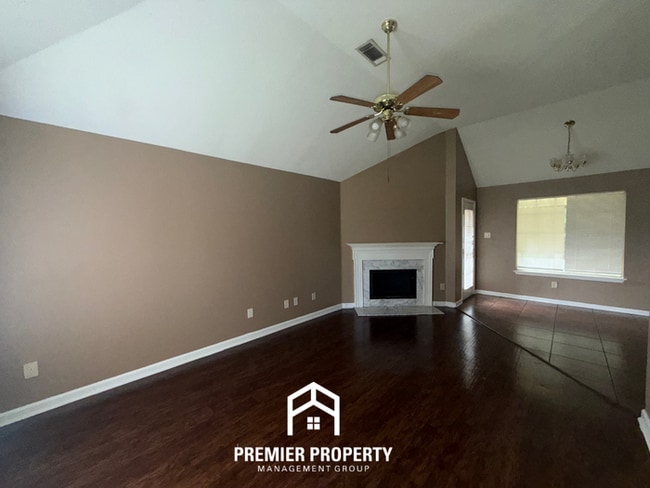
3BR/2BA Bartlett Rental with Marble Fireplace, High Vaulted Ceilings & Fenced Yard

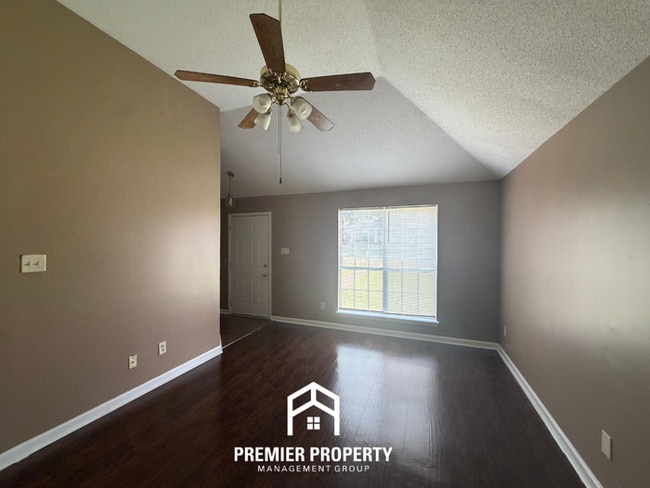
Introducing 3755 Clarion Drive, a sharply designed 1,126 square foot rental home engineered for streamlined, low-maintenance living in the highly accessible 38135 zip code. This three-bedroom, two-bathroom single-family property welcomes you with an... intelligent layout, headlined by soaring vaulted ceilings that maximize the vertical space and large windows that flood the main rooms with daylight. A prominent marble fireplace centers the primary living area, serving as an attractive architectural feature that adds distinct character to the clean, structured design.


The culinary center features a galley-style kitchen fully optimized for daily use, providing an abundance of cabinet storage and extensive counter space to keep things organized. Positioned immediately off the kitchen is a designated formal dining room area, offering great flexibility for family meals or a quiet home office station. The floor plan also boasts a standout primary bedroom complete with its own impressive vaulted ceilings. Daily household utility is simplified by a nearby, separate laundry room featuring full hookups to keep chores out of sight. The property concludes with a fully enclosed, secure backyard that delivers excellent privacy and easy outdoor maintenance.


Managed by Premier Property Management Group. Schedule a showing or apply online at Contact the leasing agent at .
This property allows self guided viewing without an appointment. Contact for details.

Contact

Protect yourself from fraud. Do not send money to anyone you don't know.

Shopping Centers

5115-5129 Yale Rd Walk: 32 min Distance: 1.7 mi
Daybreak Shops Walk: 44 min Distance: 2.3 mi
Covington Springs Shopping Center Walk: 40 min Distance: 2.1 mi

Airports

Memphis International Drive: 28 min Distance: 17.5 mi

Colleges and Universities Nearby

Southwest Tenn., Macon Cove Drive: 14 min Distance: 6.7 mi
Southwest Tenn., Gill Center Drive: 15 min Distance: 8.0 mi
Rhodes College Drive: 17 min Distance: 10.0 mi

Parks and Recreation

Shelby Farms Park Drive: 20 min Distance: 9.9 mi

Schools

Dexter Elementary School
Grades PK-8
Public
5
Out of 10
Dexter Middle School
Grades 6-8
Public
NR
Out of 10
Bolton High School
Grades 9-12
Public
2
Out of 10
Greater Memphisi Adventist Academy
Grades PK-8
Private
NR
Out of 10
Youth Dimensions
Grades 6-12
Private
NR
Out of 10
Dexter Elementary
Grades PK-8
Public
5
Out of 10
Dexter Middle
Grades 6-8
Public
NR
Out of 10
Bolton High
Grades 9-12
Public
2
Out of 10

Ratings

Walkability

Somewhat friendly

Walkability

30/ 100

Bikeability

Moderately friendly

Bikeability

70/ 100

Scores provided by Local Logic

Sound

Active

Sound

77/ 100

TrafficBusy
AirportCalm
BusinessCalm

Data provided by HowLoud®

Protect yourself from scams.  Learn More