Data provided by TravelTime

Last Updated:
Floor Plan Models and Units
Number of BedroomsNumber of BathroomsRent RangeSquare FootageName of Floor PlanUnit NumberAvailabilityNewly AddedView More Details
Beds Baths Rent Sq. Ft. Availability
3.5 Bathrooms
$3,500
1,768 9/10/26
9/10/26 $3,500
1,768Sq. Ft.
* Price shown is total price based on community-supplied monthly required fees. Excludes user-selected optional fees and variable or usage-based fees and required charges due at or prior to move-in or at move-out. View Fees and Policies for details. Price, availability, fees, and any applicable rent special are subject to change without notice. * Square footage definitions vary. Displayed square footage is approximate.

Fees and Policies

The fees listed below are community-provided and may exclude utilities or add-ons. All payments are made directly to the property and are non-refundable unless otherwise specified.

One-Time Basics

  • Security Deposit - Refundable
    $3,500

Convenient For

  • Undergraduates
  • Graduate Students
  • Faculty/Staff

3BR/3.5BA is Right Size, Right Price, and Right Nice at 8th & Wedgewood!!!

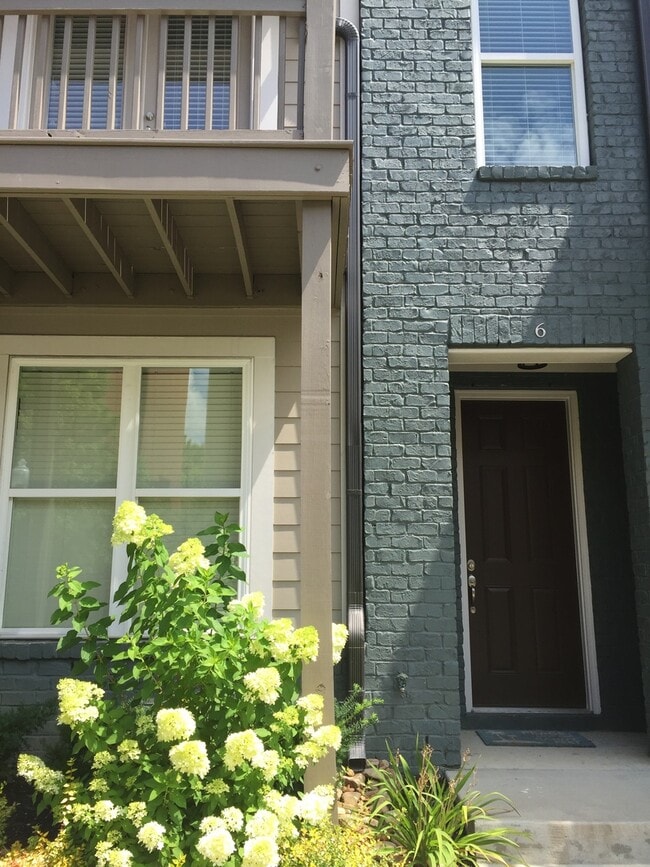
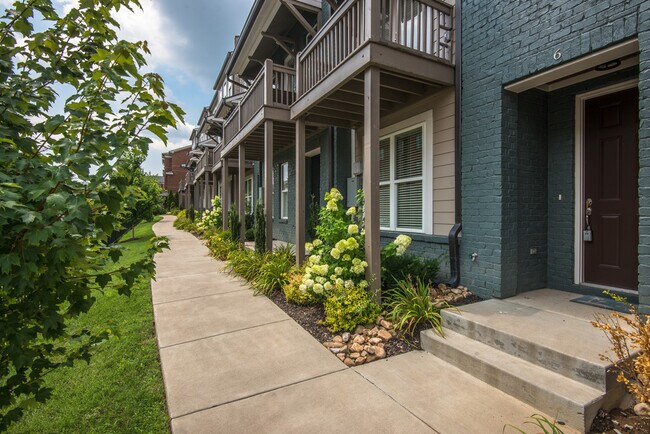
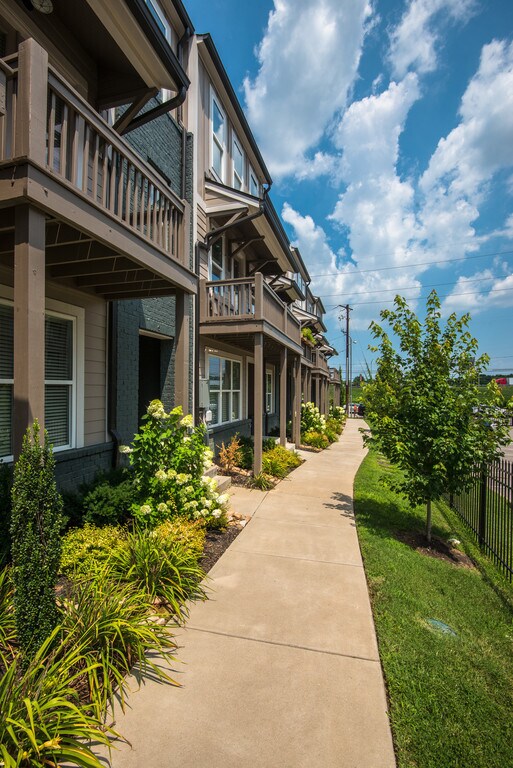
This one is a stunner! This home is a 3 bedroom, 3.5 bathroom, 3-story row-style townhome located just off Wedgewood and 8th Avenues. Choose your entrance: park on the street and walk along the front sidewalk to your front door or pull your car... into your very own, hard-to-find in the area, TWO-CAR GARAGE. Sharing the ground floor with your garage is your 3rd bedroom (or office), with its own full bathroom. You walk up your first flight of stairs to your main living area. Your second floor space is open from front to back and houses your living room, kitchen, dining area, half bathroom, and access to your balcony. Your kitchen has a gas stove top, stainless steel appliances, ample cabinet space, and an island. You walk up your second flight of stairs to see your master and second bedrooms. Your master suite bathroom will be the envy of your friends with its stand-alone ceramic bathtub, his and hers vanities, a shower big enough for two at a time, and a walk-in closet adorned with built-ins. As you walk to your second bedroom, your full-size washer and dryer are neatly tucked away in the side hallway washroom closet. Your second bedroom has its own spacious closet and full bathroom for your guests to enjoy.

Commute times to work and play are short from your new home. In under 3 miles, you can be downtown, Midtown, off West End, at Vanderbilt, at Belmont, at Trevecca, in 12 South, in Hillsboro Village, in the Gulch, in Berry Hill, and at One Hundred Oaks. If you need to travel farther, Interstate 65 is right around the corner, literally! What are you waiting for? This Right Size, Right Price, and Right Nice home is ready for you. . .the Right Tenant!!!

The deposit amount is one month's rent. The application fee is $65 per resident 18 and older. All adults must be on the lease regardless of income. This is a non-smoking property. Small dogs will be considered on a case-by-case basis. Approved pets are $75 per month per pet.

Please text or call leasing agent Kim Pennington of Fridrich & Clark Realty at to inquire about this wonderful home!

Fridrich & Clark Realty, LLC--Brentwood
Office:
5200 Maryland Way, Suite 101
Brentwood, TN 37027

Contact

Protect yourself from fraud. Do not send money to anyone you don't know.

Amenities

Unit Features

  • Dishwasher

Unique Features

  • Dryer
  • NONE
  • Washer

Shopping Centers

Franklin Pike Walk: 12 min Distance: 0.6 mi
Melrose Center Walk: 15 min Distance: 0.8 mi
2400 Franklin Pike Walk: 15 min Distance: 0.8 mi

Transit / Subway

Riverfront Station Walk: 42 min Distance: 2.2 mi
Donelson Station Drive: 14 min Distance: 8.5 mi

Airports

Nashville International Drive: 15 min Distance: 9.6 mi

Colleges and Universities Nearby

Belmont University Walk: 19 min Distance: 1.0 mi
Vanderbilt University Walk: 38 min Distance: 2.0 mi
Trevecca Nazarene University Walk: 42 min Distance: 2.2 mi
Lipscomb University Walk: 56 min Distance: 2.9 mi

Parks and Recreation

Rose Park Walk: 17 min Distance: 0.9 mi
Adventure Science Center Walk: 18 min Distance: 1.0 mi
Tennessee Central Railway Museum Walk: 45 min Distance: 2.3 mi
Centennial Park Walk: 52 min Distance: 2.7 mi
The Parthenon Walk: 53 min Distance: 2.8 mi

Schools

Waverly-Belmont Elementary School
Grades K-5
Public
7
Out of 10
John T. Moore Middle School
Grades K-8
Public
8
Out of 10
Hillsboro High
Grades 9-12
Public
6
Out of 10
Fall- Hamilton Elementary Enhanced Option
Grades PK-5
Public
4
Out of 10
Hermitage Hall
Grades K-12
Private
NR
Out of 10
Radnor Baptist Academy
Grades PK-12
Private
NR
Out of 10

Ratings

Walkability

Moderately friendly

Walkability

70/ 100

Transit

Somewhat friendly

Transit

30/ 100

Bikeability

Fairly friendly

Bikeability

40/ 100

Scores provided by Local Logic

Sound

Busy

Sound

63/ 100

TrafficBusy
AirportCalm
BusinessActive

Data provided by HowLoud®

Protect yourself from scams.  Learn More