* Price shown is total price based on community-supplied monthly required fees. Excludes user-selected optional fees and variable or usage-based fees and required charges due at or prior to move-in or at move-out. View Fees and Policies for details. Price, availability, fees, and any applicable rent special are subject to change without notice. * Square footage definitions vary. Displayed square footage is approximate.
Fees and Policies
The fees listed below are community-provided and may exclude utilities or add-ons. All payments are made directly to the property and are non-refundable unless otherwise specified.
Fee Not Specified
Requirements
Convenient For
Undergraduates
Graduate Students
Faculty/Staff
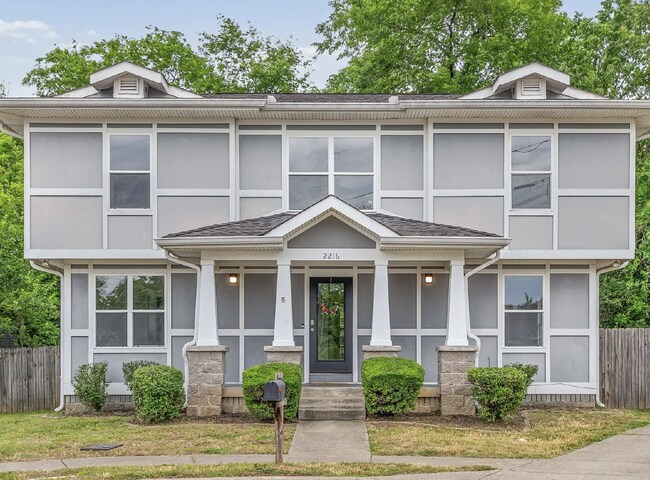
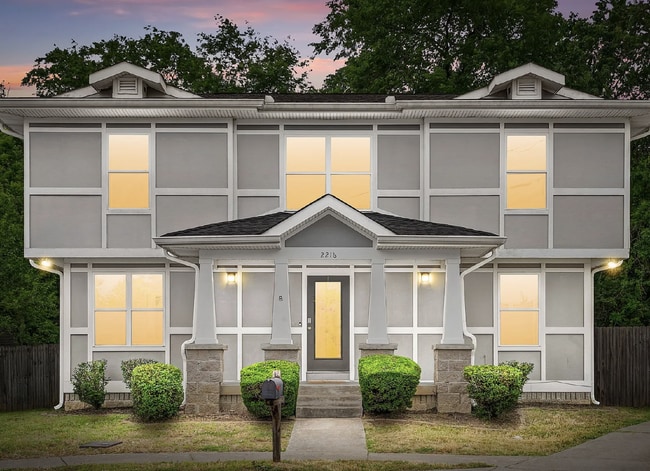
4 Bedroom Home with Main-Level Primary and Fenced Backyard
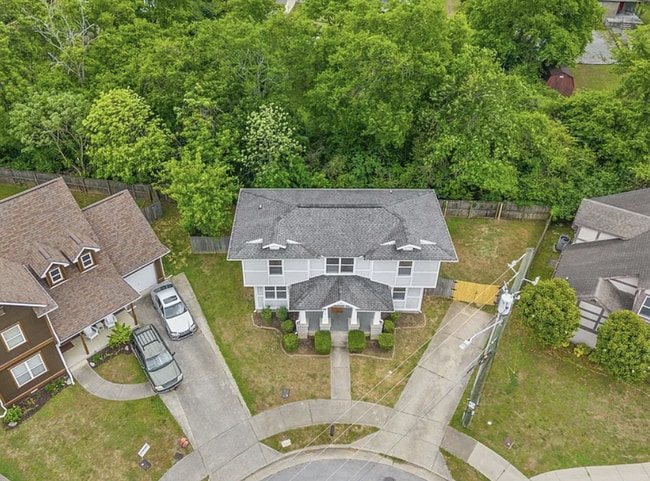
Welcome home to this spacious 4 bedroom, 2.5 bathroom home located in the Lanier Park subdivision of Madison, Tennessee. Tucked away at the end of a quiet cul-de-sac and approximately 20 minutes from downtown Nashville, this home offers a comfortable... and functional two-story layout with plenty of space both inside and out.
The front door opens into a spacious living room filled with natural light from multiple windows. The living room is separated from the dining and kitchen areas, giving the home defined spaces for relaxing, dining, and entertaining.
The primary bedroom is conveniently located on the main level and features a walk-in closet and private en suite bathroom with tile flooring and a large vanity. A half bathroom is also located on the main level for guests.
Upstairs, you’ll find the other three bedrooms, each offering generous closet space. The upstairs full bathroom features dual vanity sinks and a tub/shower combination. The laundry area is also located upstairs and includes a stacked washer and dryer.
The kitchen features stainless steel appliances and opens into the attached dining area. The home has also been freshly painted throughout, giving the interior a clean and updated feel.
Outside, enjoy a fully fenced backyard with a deck, plenty of yard space for pets or outdoor use, and a storage shed for additional storage. The cul-de-sac setting offers less through traffic while still keeping you close to shopping, dining, grocery stores, and major commuter routes into Nashville.
Pet friendly with no pet fees, and no extra fees with Just Like Home — just straightforward renting with a local management team you can count on.
Contact
Protect yourself from fraud. Do not send money to anyone you don't know.