* Price shown is total price based on community-supplied monthly required fees. Excludes user-selected optional fees and variable or usage-based fees and required charges due at or prior to move-in or at move-out. View Fees and Policies for details. Price, availability, fees, and any applicable rent special are subject to change without notice. * Square footage definitions vary. Displayed square footage is approximate.
Fees and Policies
The fees listed below are community-provided and may exclude utilities or add-ons. All payments are made directly to the property and are non-refundable unless otherwise specified.
One-Time Basics
Due at Move-In
Security Deposit - Refundable
$2,999
Garage
Dogs
Dogs Allowed
Cats
Cats Allowed
Convenient For
Undergraduates
Graduate Students
Faculty/Staff
Apartment Description
Property Id: 2719323
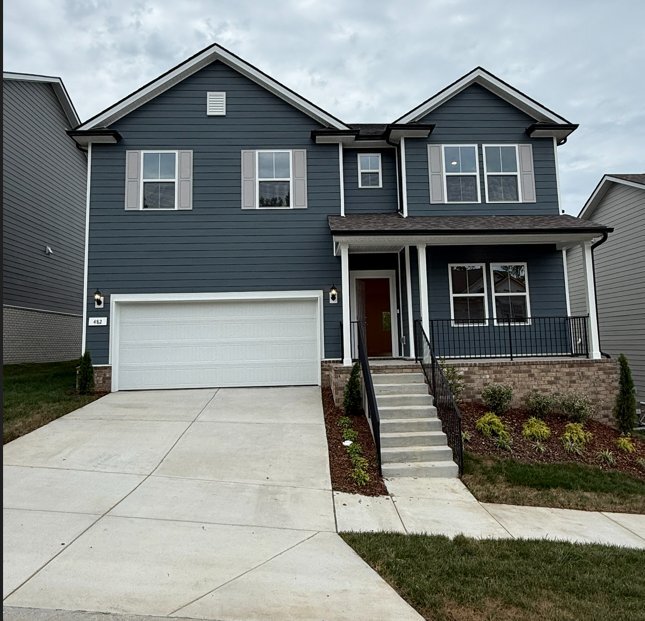
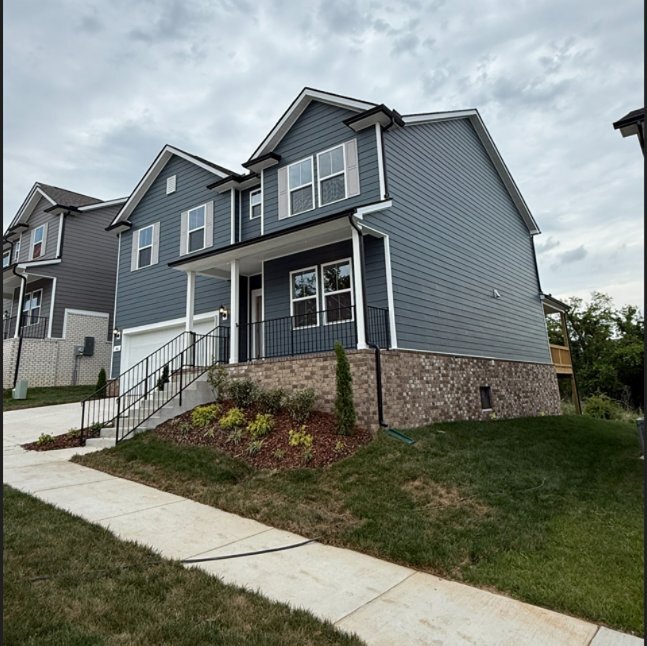
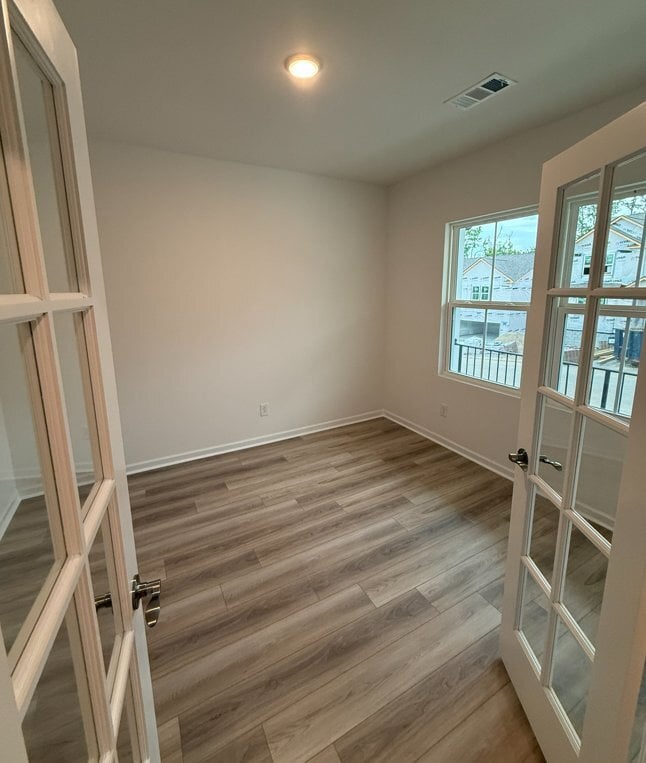
BRAND NEW! This 5 bedroom/3 bathroom single family home is located in the new Hamlet Neighborhood and features: open concept living, guest bedroom downstairs, large loft, 4 family bedrooms upstairs, a study, Zoned for Rutherford... County Schools and Perfectly situated just minutes from local favorites: shopping, dining. This home delivers a serene and beautiful backyard view to protected Tree line. No Neighbors behind. Breathe in the Peaceful Vibes from the Covered Back Patio with eastern Sunrise and western Sunset views! The heart of the home showcases a spacious Kitchen Island with a Corner Pantry. Upgraded Dallas White Granite countertops, White cabinets. Light and bright interior color design throughout. Wonderful open layout allows you to experience all the moments when entertaining family / friends! Abundant natural light fills the living and dining areas, creating a warm and welcoming atmosphere Upstairs, enjoy the Large Loft area or retreat to the expansive Owner's Suite, complete with a 5-ft. Walk In Shower and a generous Walk-in Closet. A first-floor guest suite area provides flexibility for multi-generational living, a home office, or hosting out-of-town visitors. Small pets will be considered on a case by case basis with a pet fee. Please reach out to Jason(TN Tenant Placement Agent) with questions. The owner will manage day to day after a lease signing
Renters are responsible for: utilities, lawn maintenance, changing air filters, etc.
Contact
TurboTenant
Jason Gucwa
Protect yourself from fraud. Do not send money to anyone you don't know.