

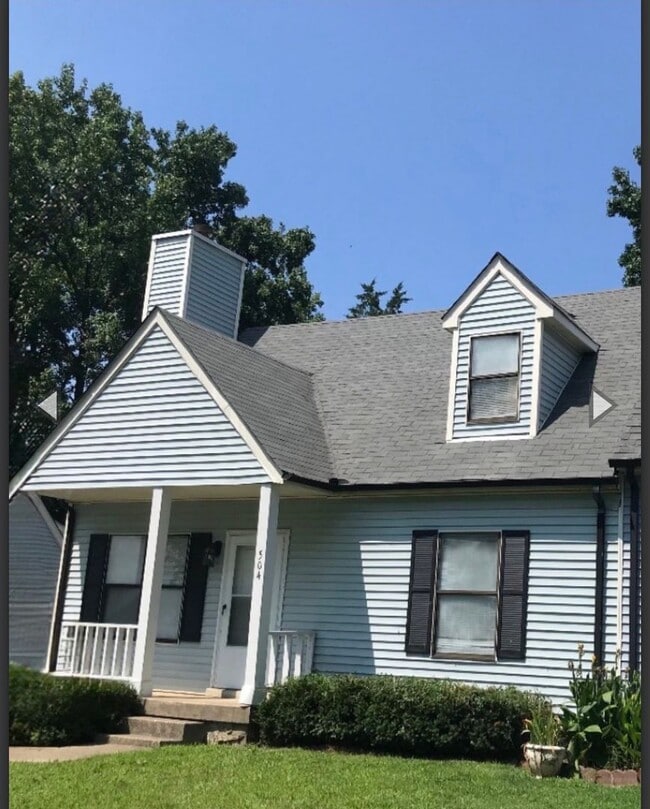
504 Debbie Dr, Nashville, TN 37076
504 Debbie Dr, Nashville, TN 37076
Map -
Url: http://www.uthscoffcampus.com/housing/property/504-debbie-dr/1f5jjv6
Phone Number: (615) 415-7855
Data provided by TravelTime
| Number of Bedrooms | Number of Bathrooms | Rent Range | Square Footage | Name of Floor Plan | Unit Number | Availability | Newly Added | View More Details |
|---|
Fees and Policies
The fees listed below are community-provided and may exclude utilities or add-ons. All payments are made directly to the property and are non-refundable unless otherwise specified.
- Fee Not Specified
Requirements
- Fee Not Specified
Requirements
Convenient For
- Undergraduates
- Graduate Students
- Faculty/Staff
Amenities
Unique Features
- 2 full baths
- 3 bedrooms
- Fresh paint.
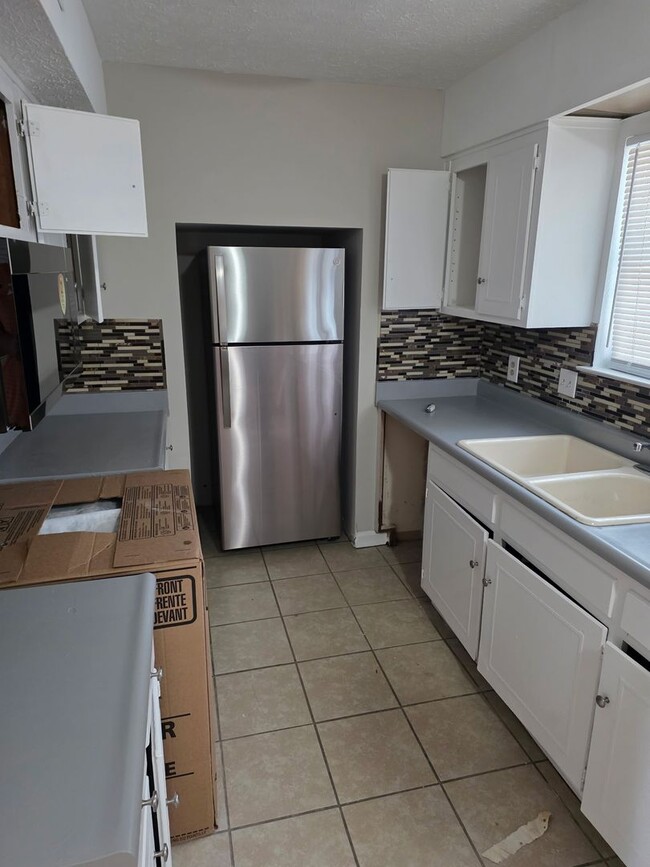
- kichen appliances
- Large backside deck for outside entertainment
- master bedroom suite on 1st floor
- new electric fireplace
- New fixtures
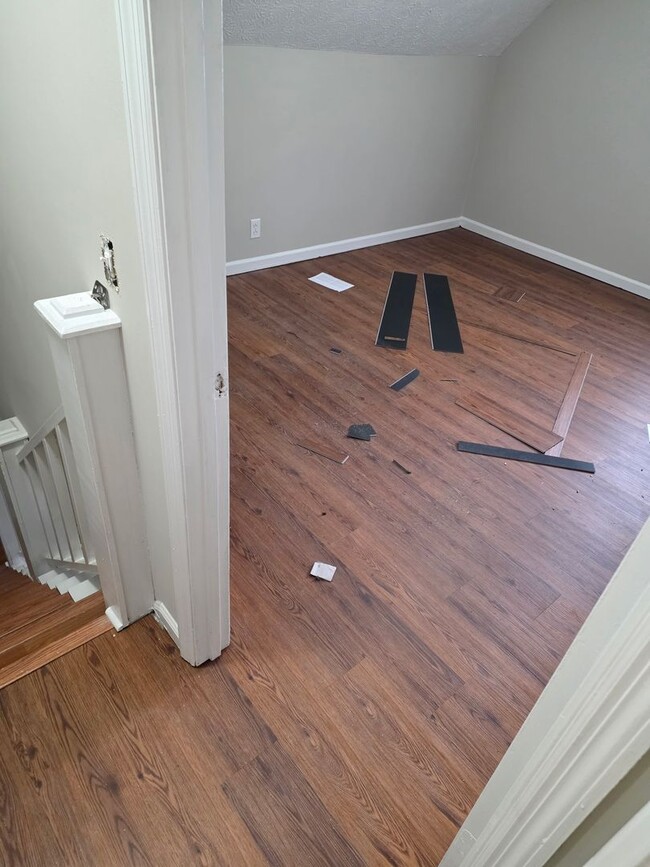
- new hardwood floors
- new kichen appliace
- Nice and large storage building in back yard
- nice neighbors
- none
- paved driveway
- pets allowed
- pets welcome
- washer and dryer connection
Shopping Centers
| Shoppes @ 4800 | Walk: 27 min | Distance: 1.4 mi |
|---|---|---|
| Oakwood Commons Shopping Center | Walk: 33 min | Distance: 1.7 mi |
| Gondola Plaza | Walk: 34 min | Distance: 1.8 mi |
Transit / Subway
| Hermitage Station | Walk: 49 min | Distance: 2.6 mi |
|---|---|---|
| Mt. Juliet Station | Drive: 14 min | Distance: 5.6 mi |
| Donelson Station | Drive: 14 min | Distance: 7.4 mi |
Airports
| Nashville International | Drive: 17 min | Distance: 10.2 mi |
|---|
Parks and Recreation
| The Hermitage | Drive: 12 min | Distance: 5.3 mi |
|---|---|---|
| Charlie Daniels Park | Drive: 14 min | Distance: 6.8 mi |
| Hamilton Creek Trails | Drive: 19 min | Distance: 9.6 mi |
Schools
DuPont Tyler Middle
Grades 6-8
Public
5
Out of 10
McGavock High School
Grades 9-12
Public
3
Out of 10
Tulip Grove Elementary
Grades PK-5
Public
4
Out of 10
Christian Life Academy
Grades PK-12
Private
NR
Out of 10



