Data provided by TravelTime

Last Updated:
Floor Plan Models and Units
Number of BedroomsNumber of BathroomsRent RangeSquare FootageName of Floor PlanUnit NumberAvailabilityNewly AddedView More Details
Beds Baths Rent Sq. Ft. Availability
2 Bathrooms
$2,295
1,511 9/21/26
9/21/26 $2,295
1,511Sq. Ft.
* Price shown is total price based on community-supplied monthly required fees. Excludes user-selected optional fees and variable or usage-based fees and required charges due at or prior to move-in or at move-out. View Fees and Policies for details. Price, availability, fees, and any applicable rent special are subject to change without notice. * Square footage definitions vary. Displayed square footage is approximate.

Fees and Policies

The fees listed below are community-provided and may exclude utilities or add-ons. All payments are made directly to the property and are non-refundable unless otherwise specified.

  • Fee Not Specified

Requirements

  • Fee Not Specified

Requirements

Convenient For

  • Undergraduates
  • Graduate Students
  • Faculty/Staff

506 Drakewood Dr

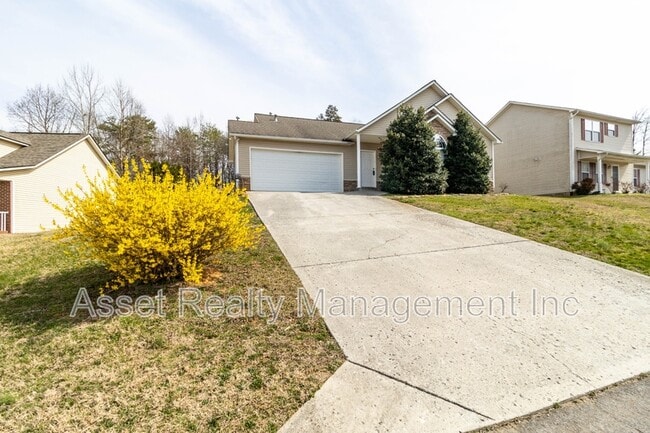
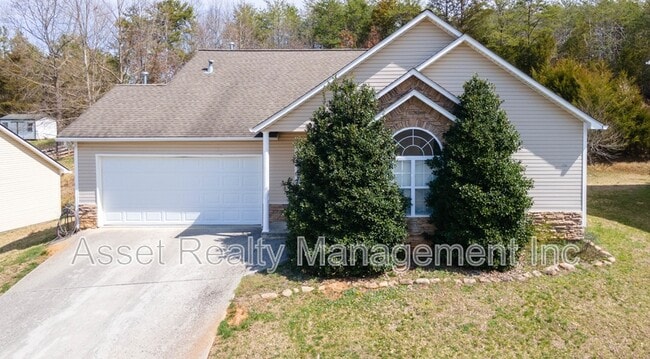
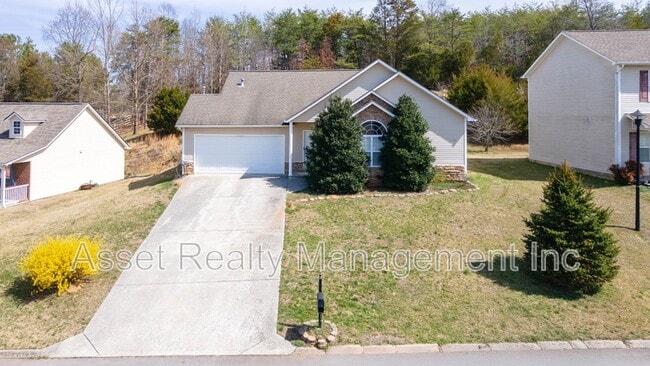
3 BR/ 2.5 BA near Strawberry Plains. Updated rancher with open floor plan & private backyard. Dining/breakfast room opens to kitchen with 2 pantries, large master suite with private bath and walk-in closets. 2 car garage. Washer/dryer stays. Some... small pets accepted with approval and fees. Please visit for more details under applicant information tab regarding rental requirements and pet policy. To schedule a viewing of the property please call our office at or use our automated system at . Professionally managed by Asset Realty Management, Inc.

All Asset Realty Management residents are enrolled in the $55/month Resident Benefits Package (RBP), which includes liability insurance, credit building, identity theft protection, air filter delivery (where applicable), move-in concierge, pest control, and more. Details available upon application

Contact

Protect yourself from fraud. Do not send money to anyone you don't know.

Shopping Centers

Bullfrog Corner Walk: 69 min Distance: 3.6 mi

Airports

McGhee Tyson Drive: 47 min Distance: 30.4 mi

Parks and Recreation

Seven Islands State Birding Park Drive: 22 min Distance: 7.7 mi
Spring Place Park Drive: 13 min Distance: 8.7 mi
The Muse Knoxville Drive: 14 min Distance: 9.7 mi

Schools

Carter High School
Grades 9-12
Public
4
Out of 10
Carter Middle School
Grades 6-8
Public
5
Out of 10
Freedom Christian Academy
Grades PK-5
Private
NR
Out of 10
Carter Elementary School
Grades PK-5
Public
6
Out of 10

Ratings

Walkability

Somewhat friendly

Walkability

20/ 100

Bikeability

Somewhat friendly

Bikeability

20/ 100

Scores provided by Local Logic

Sound

Active

Sound

79/ 100

TrafficActive
AirportCalm
BusinessCalm

Data provided by HowLoud®

Protect yourself from scams.  Learn More