* Price shown is total price based on community-supplied monthly required fees. Excludes user-selected optional fees and variable or usage-based fees and required charges due at or prior to move-in or at move-out. View Fees and Policies for details. Price, availability, fees, and any applicable rent special are subject to change without notice. * Square footage definitions vary. Displayed square footage is approximate.
Fees and Policies
The fees listed below are community-provided and may exclude utilities or add-ons. All payments are made directly to the property and are non-refundable unless otherwise specified.
Cats Allowed
Fee Not Specified
Dogs Allowed
Fee Not Specified
Parking
Street
--
Convenient For
Undergraduates
Graduate Students
Faculty/Staff
538 Fairlane Drive
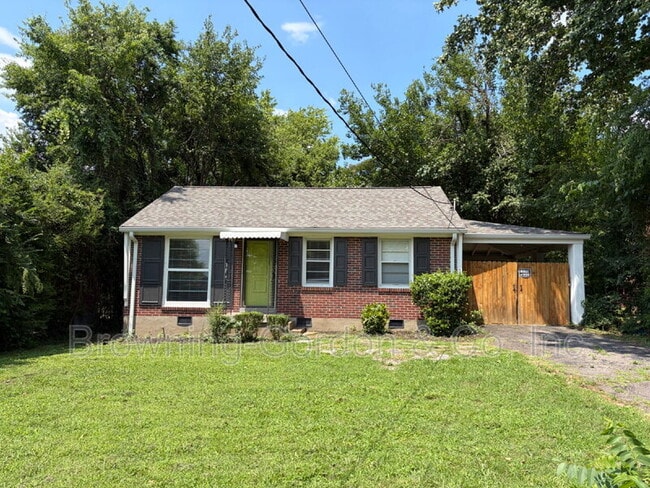
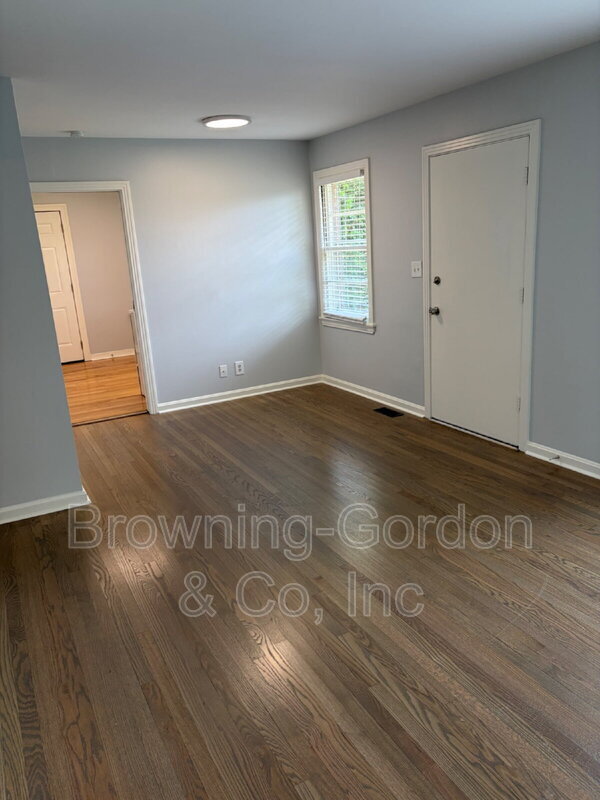
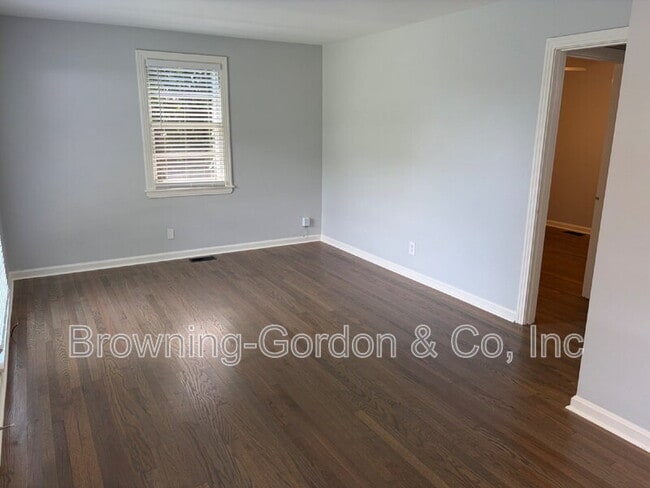
Seize the opportunity to live in the heart of Nashville at 538 Fairlane Drive, where comfort meets convenience in this charming 2-bedroom home. Nestled in a vibrant community, this delightful 800 sq ft residence offers a cozy haven perfect for those... seeking a serene retreat from the bustling city life. Step inside to discover a welcoming open floor plan that seamlessly blends the living area with a well-appointed kitchen, ideal for both relaxation and entertaining. The spacious bedrooms provide a peaceful sanctuary, ensuring restful nights and rejuvenated mornings. A full bathroom with modern fixtures adds a touch of elegance to your daily routine. Outside, the property's location grants easy access to Nashville's vibrant culture, with dining, shopping, and entertainment options just moments away. Whether you're a music enthusiast or a food lover, you'll find endless adventures waiting just beyond your doorstep. Experience the warmth and charm of this lovely home and create lasting memories in a community that truly feels like home.
Don’t miss this wonderful home—drive out and take a look today! For more details, contact Thomas Mahoney with Browning-Gordon & Co., Inc.
Pets approved on a case-by-case basis.
***Beware of Scammers! Please consider the following:
1. Browning-Gordon Inc. is the property manager for this property. If you apply with anyone else or give money to anyone else, you may be a victim of a scam and may lose your money.
2. We will always lease the property for the price and deposit required posted on our official Browning-Gordon website. If you see the same property posted for a lower amount somewhere else, it is most likely a scam. Please report any fraudulent ads to Browning-Gordon.
3. Browning-Gordon will never ask you to wire money or pay with gift cards. We will require you to make out a money order or a cashier’s check to Browning-Gordon.
4. You must apply via Browning-Gordon application. You will find the application at www.browning- Click on Tenants and you will see the link to the application. Pet Details: PETS-NEGOTIABLE
Contact
Protect yourself from fraud. Do not send money to anyone you don't know.