* Price shown is total price based on community-supplied monthly required fees. Excludes user-selected optional fees and variable or usage-based fees and required charges due at or prior to move-in or at move-out. View Fees and Policies for details. Price, availability, fees, and any applicable rent special are subject to change without notice. * Square footage definitions vary. Displayed square footage is approximate.
Convenient For
Undergraduates
Graduate Students
Faculty/Staff
6015 Obrien Avenue
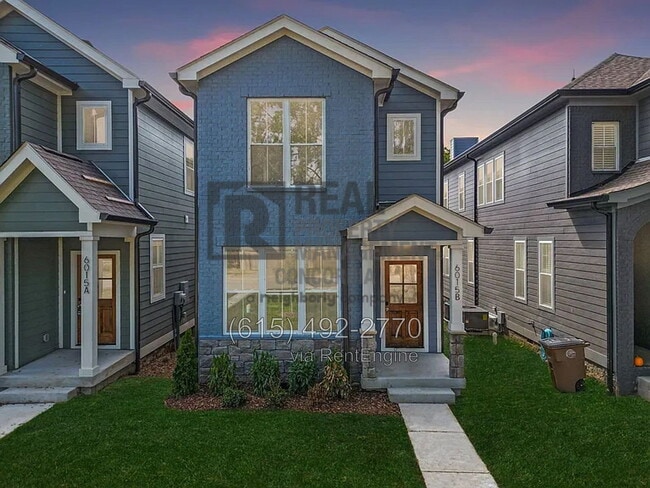
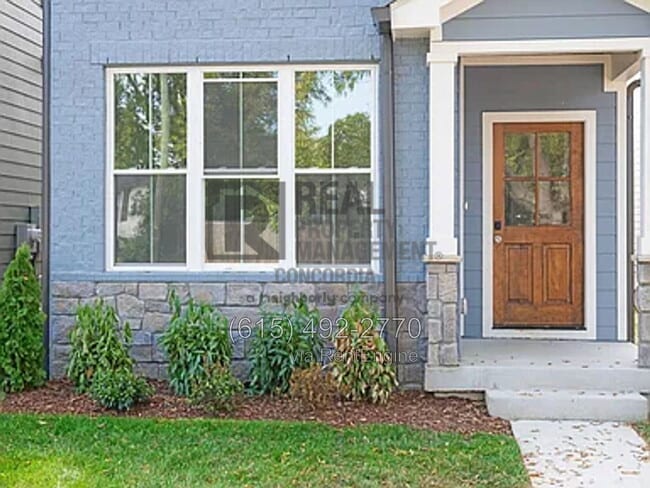
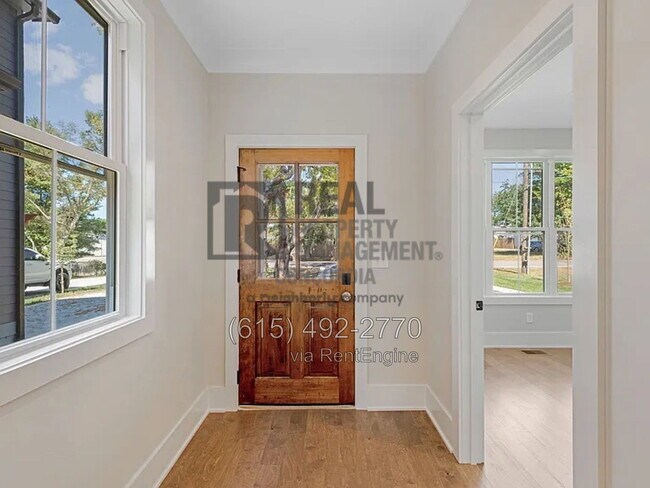
Welcome to 6015B Obrien Ave - this offers 2,293 square feet of modern living built in 2023 with 4 bedrooms and 3 bathrooms. The open kitchen features stainless steel appliances, a gas stove/oven, and flows into a living room anchored by a gas... fireplace. Hardwood floors run throughout the main living spaces, complemented by central heating and air conditioning for year-round comfort. The primary bedroom includes a walk-in closet and an en-suite bathroom with a glass shower and standalone soaking tub. Additional conveniences include an in-unit washer/dryer, a covered back porch, and a fenced backyard. Parking is covered by a 2-car garageport.
Grass cutting is included in rent. Schedule your showing today!
The property is animal friendly for animals. All applicants are require to undergo PetScreening. The property is smoke-free. Every renter above the age of 18 must submit an application. Every renter must be covered by renter's insurance.
Renter is responsible for: • Holding renter's insurance • Furnace Filters • Washer and dryer maintenance • Landscaping
Rental Information: Length: 12 month lease Rent: $3795 Application fee: $55 1st month’s rent and security deposit due on signing (flexible security deposit available, ask our team for details!) Security deposit: $3795
By submitting your information on this page you consent to being contacted by the Property Manager and RentEngine via SMS, phone, or email.
Contact
Protect yourself from fraud. Do not send money to anyone you don't know.