* Price shown is total price based on community-supplied monthly required fees. Excludes user-selected optional fees and variable or usage-based fees and required charges due at or prior to move-in or at move-out. View Fees and Policies for details. Price, availability, fees, and any applicable rent special are subject to change without notice. * Square footage definitions vary. Displayed square footage is approximate.
Convenient For
Undergraduates
Graduate Students
Faculty/Staff
6305 Robertson Avenue
Welcome to your next home located at 6305 Robertson Avenue! This stunning, brand-new construction townhouse offers modern living at its finest, and you'll be the very first to call it home.
**Sign a lease before 8/15/26 to receive a $1200.00 credit... on your first month's rent OR $100.00 discount on your monthly rent payment!
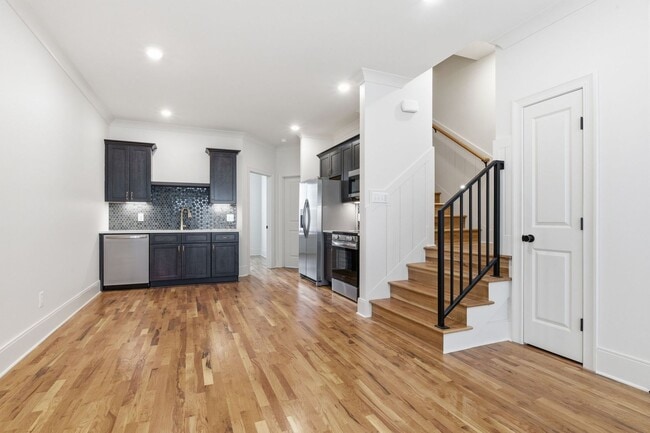
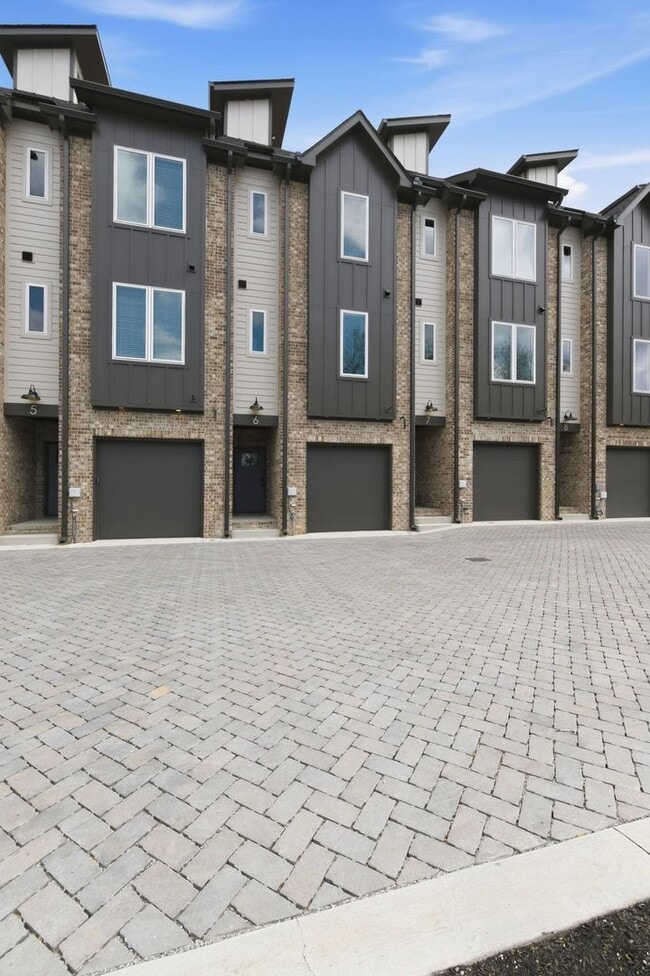
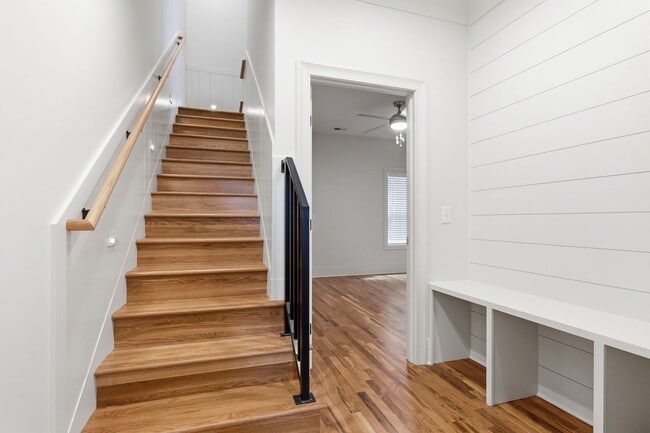
With nearly 1,800 sq ft of space laid out in an efficient, livable flow that maximizes every square foot, this property offers 4 bedrooms, each paired with its own private, full-sized en-suite bathroom. Take a walk through the property, and you'll find an open concept living room and kitchen area with ample space for dining and entertaining, a laundry room equipped with an in-unit washer and dryer, and a one-car garage that you can park your vehicle in (or take advantage of the free parking provided on-site and use it for something else instead)! Above it all, a private rooftop deck captures skyline views and adds a layer of lifestyle that extends beyond the interior—ideal for entertaining or unwinding at the end of the day.
Located in the heart of Charlotte Park, this home offers easy access to shopping, dining, entertainment, and major roadways - just minutes from The Nations, West Nashville hotspots, and a direct route to downtown, this is a property that checks every box when it comes to convenience, location, and style.
*Pets allowed with additional monthly fee. *Move-in ready and available immediately. Standard 12 month lease-term applies.
Interested in this property? Give us a call at to schedule a showing today!
Contact
Protect yourself from fraud. Do not send money to anyone you don't know.