* Price shown is total price based on community-supplied monthly required fees. Excludes user-selected optional fees and variable or usage-based fees and required charges due at or prior to move-in or at move-out. View Fees and Policies for details. Price, availability, fees, and any applicable rent special are subject to change without notice. * Square footage definitions vary. Displayed square footage is approximate.
Fees and Policies
The fees listed below are community-provided and may exclude utilities or add-ons. All payments are made directly to the property and are non-refundable unless otherwise specified.
Fee Not Specified
Requirements
Fee Not Specified
Requirements
Convenient For
Undergraduates
Graduate Students
Faculty/Staff
6600 Rockbridge Ln
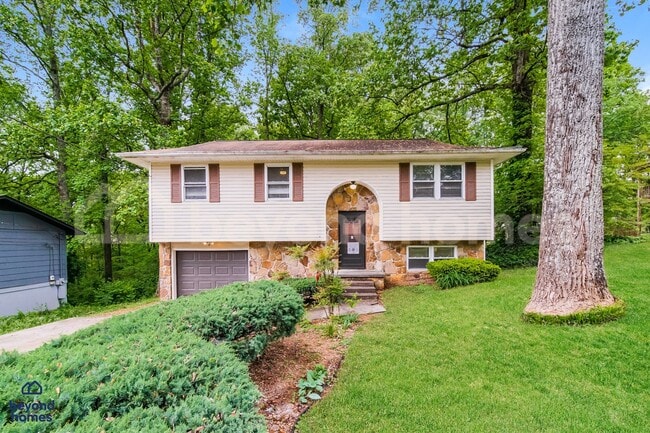
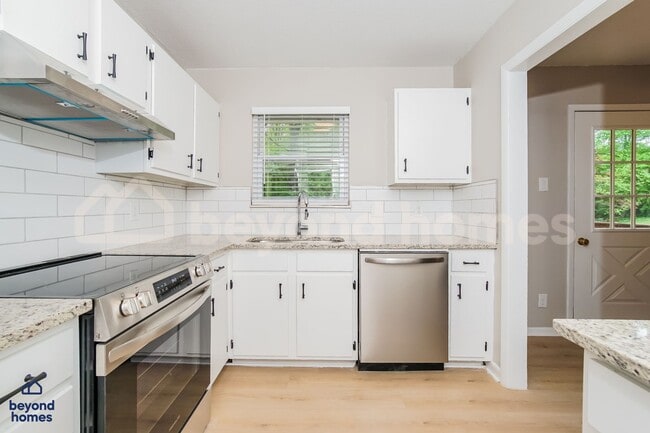
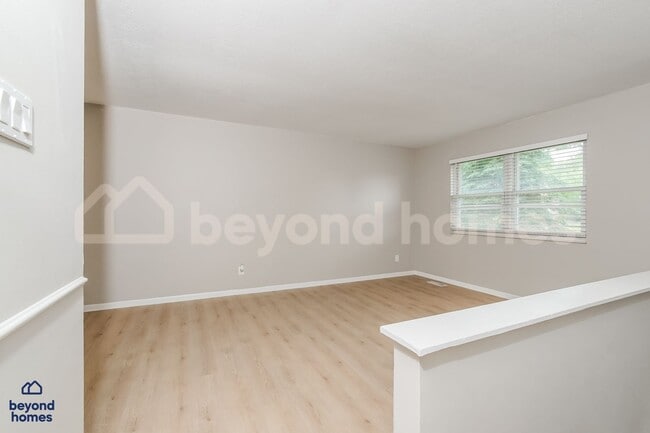
Discover 6600 Rockbridge Ln, a beautiful four bedroom and two bathroom home situated on a spacious unfenced wooded lot at the end of a quiet Knoxville cul de sac. Natural light floods the open living and dining areas, highlighting the comfortable... layout. The bright kitchen features ample cabinetry, tile flooring, and essential appliances including a refrigerator, dishwasher, and a slide in electric range paired with a vent hood.
For everyday convenience, the property operates fully on electric power, featuring an electric HVAC system, an electric water heater, and electric dryer connections. One of the generously sized bedrooms offers direct access to a large wooden deck overlooking the private and peaceful backyard. Downstairs, a spacious garage provides abundant parking and extra storage space.
Beyond Homes offers an exceptional customer service experience including online resident portals with a quick and easy application process. Our team is always happy to assist you with any questions you may have! We provide two complimentary preventative maintenance checks per year to ensure all systems in your home stay in working order. During these checks, we also service the HVAC systems and clean out the gutters. These are scheduled at your convenience, but are mandatory. We want to ensure you are safe and comfortable in your home throughout the entire lease term!
Pet Policy: Cats and dogs are welcome, up to 3 pets on a lease. A one-time $300 pet fee per pet is due upon lease signing to cover wear-and-tear. We never charge pet rent, even upon lease renewal!
Applicants must provide income documentation showing a total gross income of at least 3x the monthly rent Security deposit equals one month’s rent (conditional approvals may require a higher deposit) Minimum lease term is one year, two-year leases available upon request Tenant is responsible for all utilities NOTE: This home is not furnished; some photos may be virtually staged Fireplaces, if present, are not accessible
Beware of Scammers! 1. Beyond Homes is the only company responsible to lease this home. If someone else contacts you claiming to be the owner, they are likely trying to steal your money or personal information. 2. We DO NOT list our properties on Craigslist, Facebook, or TikTok. 3. To verify pricing information, you can confirm our asking rent posted on Rently's and our official Beyond Homes website. 4. Beyond Homes will never ask you to wire money or to take the key from the Rently device to move in. This property allows self guided viewing without an appointment. Contact for details.
Contact
Protect yourself from fraud. Do not send money to anyone you don't know.