* Price shown is total price based on community-supplied monthly required fees. Excludes user-selected optional fees and variable or usage-based fees and required charges due at or prior to move-in or at move-out. View Fees and Policies for details. Price, availability, fees, and any applicable rent special are subject to change without notice. * Square footage definitions vary. Displayed square footage is approximate.
Convenient For
Undergraduates
Graduate Students
Faculty/Staff
717 Fox Ridge Drive
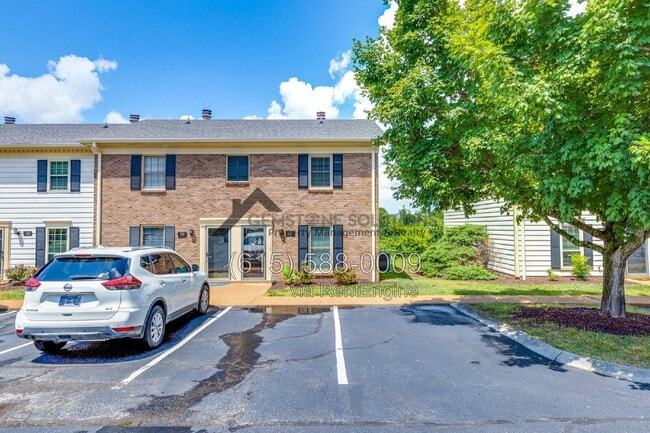
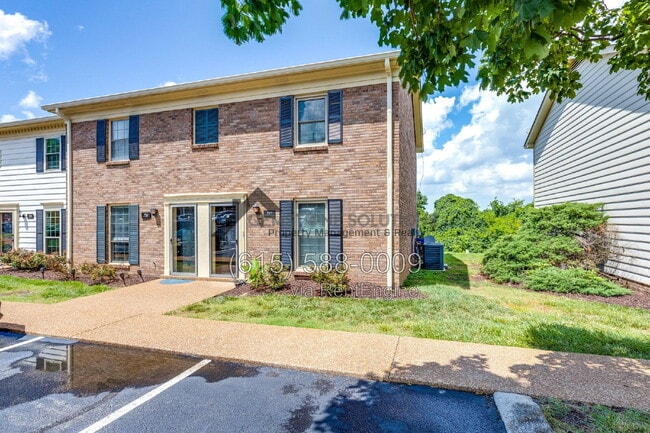
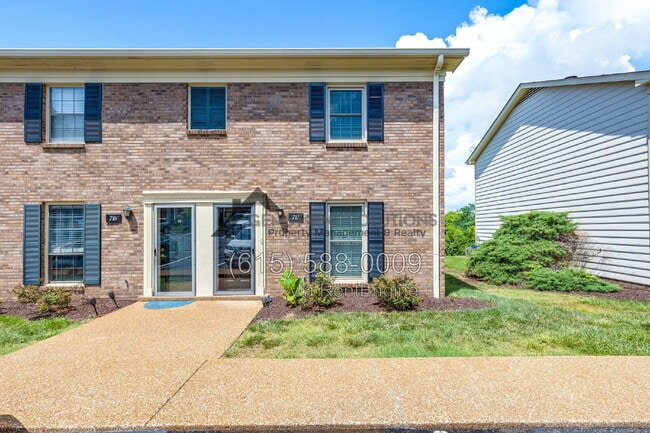
Charming 2-bedroom townhome in a convenient Brentwood location, offering comfortable living, a practical layout, and the everyday ease of low-maintenance townhome living. This home features inviting living spaces with a functional floor plan that... makes great use of the available space, creating a warm and comfortable setting for daily living.
The main living area provides a welcoming space to relax or entertain, with easy flow into the dining and kitchen areas. The kitchen offers convenient functionality for everyday meals, while the bedrooms are well-sized and provide comfortable private spaces. With its manageable layout, this home is a great fit for anyone looking for comfort, convenience, and a desirable Brentwood address.
Located in the Fox Ridge / Brentwood Trace area, this property offers excellent access to Brentwood, Nashville, shopping, dining, parks, and major commuter routes, including I-65. Its location provides the benefit of being close to city conveniences while still offering a more residential townhome setting. With its combination of location, functionality, and value, this home is a wonderful rental option in the Brentwood market.
Zillow 3D Tour:
Pets are accepted on case by case by the property owner. Our standard pet policy is $25 a month in pet rent, and $500 up front, UP to 3 PETS* all nonrefundable (* specific to this property only). This could change based on the animal and the property owner's discretion.
FOR BEST RESULTS SETTING UP A SHOWING: To schedule a showing, you may submit your information through this website. Within 5 minutes, you should receive an email from our scheduling software, Tenant Turner, with a few pre-qualifying questions, a link to upload your Driver's License (this is required for safety reasons) and a link to schedule a showing in-person with an agent or on your own (if applicable). You can also schedule a showing by visiting our website at
RESPONSE TIME: If you have questions about anything not listed in this ad, we welcome your calls or emails. Please note, we will answer all leads in the order received, and we do our best to respond within one business day (or much less). We respond to ALL inquiries, please be patient.
HOW TO APPLY: Once you have toured the property and are ready to apply, visit to apply online. The application fee is $80 per adult over the age of 18. Each person must fill out a separate application; there are no joint applications.
APPLICATION PROCESS: Please visit our website at and click “Apply” for information regarding our application process & screening criteria
At Gemstone Solutions Property Management & Realty, we strive to provide an experience that is cost-effective and convenient. That’s why we provide a Resident Benefits Package (RBP) to address common headaches for our residents and provide must-have services for our renters. Our program handles insurance, air filter delivery and more at a rate of $75 a month, automatically added to every eligible property. Residents have the option to personalize some components during onboarding, which may increase or decrease the monthly amount. More details upon application. **If you provide your own insurance policy, the RBP cost will be reduced by the amount of the insurance premium billed by Second Nature Insurance Services (NPN No. 20224621)
By submitting your information on this page you consent to being contacted by the Property Manager and RentEngine via SMS, phone, or email.
Contact
Protect yourself from fraud. Do not send money to anyone you don't know.