

724 Waco Rd NW, Knoxville, TN 37919
724 Waco Rd NW, Knoxville, TN 37919
Map -
Url: http://www.uthscoffcampus.com/housing/property/724-waco-rd/djygwxl
Phone Number: (669) 267-1336
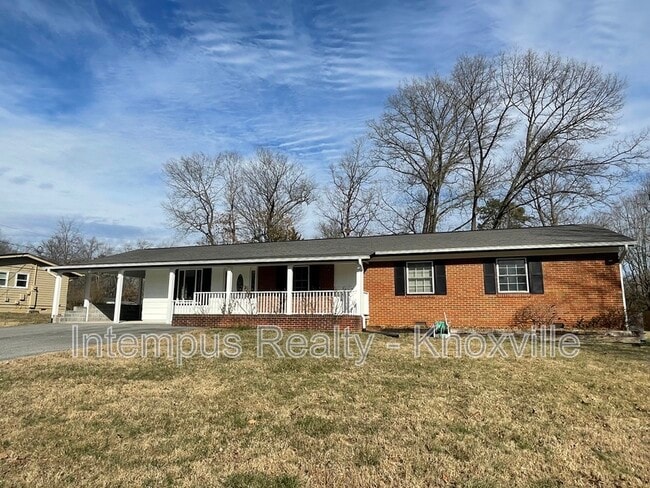
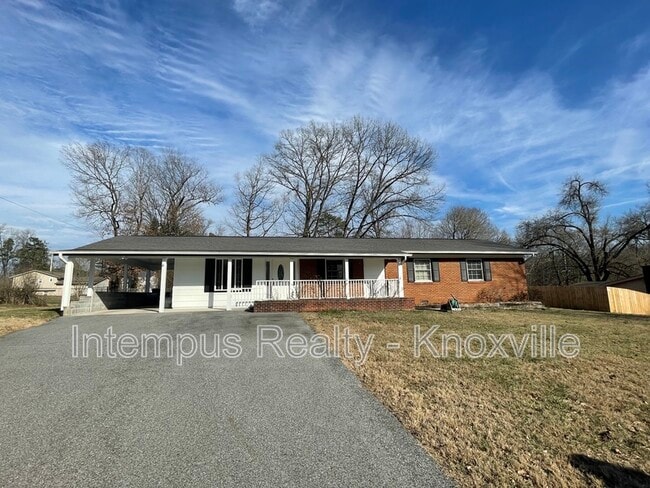
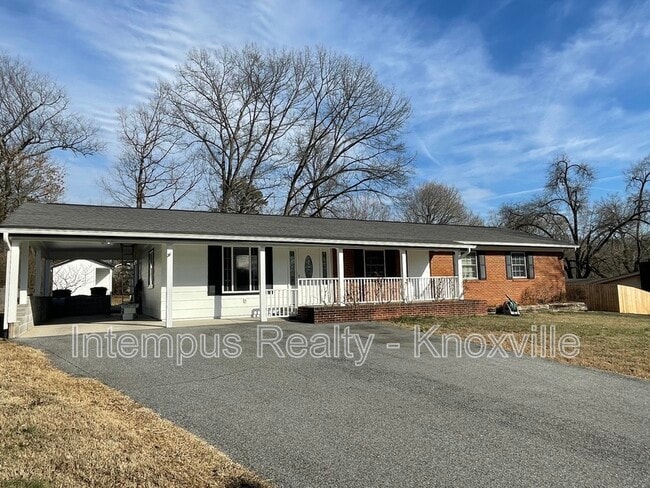
Data provided by TravelTime
| Number of Bedrooms | Number of Bathrooms | Rent Range | Square Footage | Name of Floor Plan | Unit Number | Availability | Newly Added | View More Details |
|---|
Fees and Policies
The fees listed below are community-provided and may exclude utilities or add-ons. All payments are made directly to the property and are non-refundable unless otherwise specified.
No Pets Allowed
Convenient For
- Undergraduates
- Graduate Students
- Faculty/Staff
Amenities
Unit Features
- Dishwasher
- Patio, Balcony, Porch or Deck
Shopping Centers
| West Town Mall | Walk: 33 min | Distance: 1.7 mi |
|---|---|---|
| Montvue Center | Walk: 28 min | Distance: 1.5 mi |
| Downtown West Village | Walk: 33 min | Distance: 1.7 mi |
Airports
| McGhee Tyson | Drive: 25 min | Distance: 13.8 mi |
|---|
Colleges and Universities Nearby
| LMU - Cedar Bluff | Drive: 12 min | Distance: 4.9 mi |
|---|---|---|
| South College | Drive: 13 min | Distance: 6.2 mi |
| Pellissippi State, Division St | Drive: 14 min | Distance: 6.7 mi |
| UT Knoxville | Drive: 16 min | Distance: 8.9 mi |
Parks and Recreation
| Lakeshore Park | Walk: 61 min | Distance: 3.2 mi |
|---|---|---|
| John Tarleton Park | Drive: 15 min | Distance: 8.3 mi |
| Frank H. McClung Museum | Drive: 16 min | Distance: 9.1 mi |
| Marine Park (Tennessee River) | Drive: 15 min | Distance: 9.9 mi |
Schools
Bearden High School
Grades 9-12
Public
9
Out of 10
Bearden Middle School
Grades 6-8
Public
6
Out of 10
West Hills Elementary School
Grades PK-5
Public
6
Out of 10
OneSchool Global - Knoxville Campus
Grades K-12
Private
NR
Out of 10
Stanford Eisenberg Knoxville Jewish Day School
Grades K-5
Private
NR
Out of 10
West Hills Baptist Preschool & Kindergarten
Grades PK-5
Private
NR
Out of 10
Rocky Hill Elementary School
Grades K-5
Public
8
Out of 10



