Data provided by TravelTime

Last Updated:
Floor Plan Models and Units
Number of BedroomsNumber of BathroomsRent RangeSquare FootageName of Floor PlanUnit NumberAvailabilityNewly AddedView More Details
Beds Baths Rent Sq. Ft. Availability
3 Bathrooms
$2,195
1,675 Available Now
Available Now $2,195
1,675Sq. Ft.
* Price shown is total price based on community-supplied monthly required fees. Excludes user-selected optional fees and variable or usage-based fees and required charges due at or prior to move-in or at move-out. View Fees and Policies for details. Price, availability, fees, and any applicable rent special are subject to change without notice. * Square footage definitions vary. Displayed square footage is approximate.

Fees and Policies

The fees listed below are community-provided and may exclude utilities or add-ons. All payments are made directly to the property and are non-refundable unless otherwise specified.

  • Fee Not Specified

Requirements

  • Fee Not Specified

Requirements

Convenient For

  • Undergraduates
  • Graduate Students
  • Faculty/Staff

7302 Klingler Lane

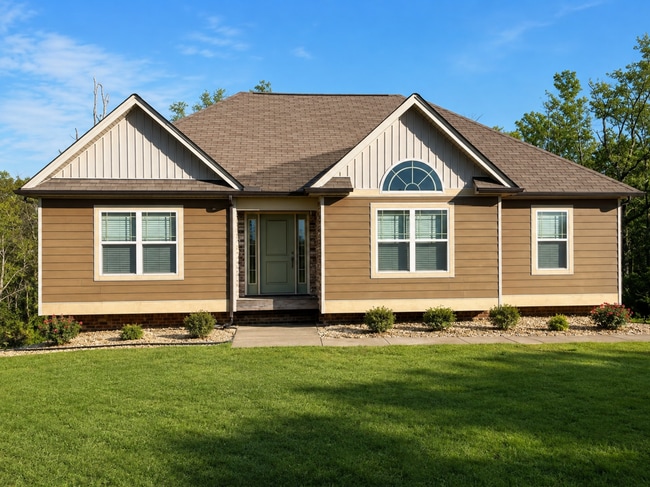
Welcome home to this spacious 3-bedroom, 3-bathroom home designed for comfort, style, and everyday living. With a fully finished basement, flexible living spaces, and quality finishes throughout, this home offers everything you need and more.

The...
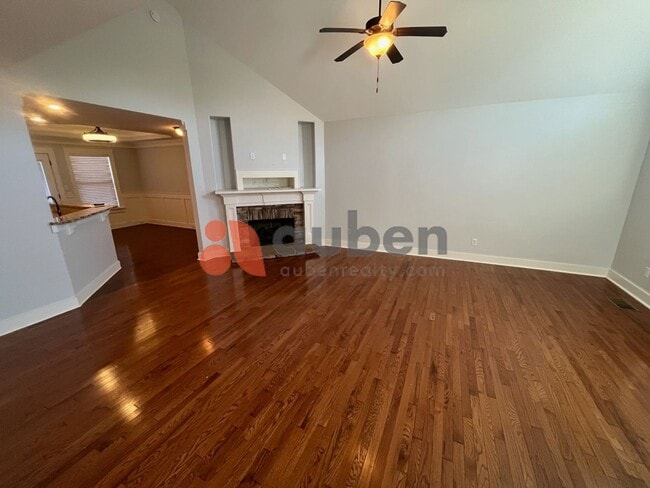
split-bedroom floor plan provides added privacy between the primary suite and guest bedrooms, while the cathedral-ceiling great room, formal dining room, and eat-in kitchen create the perfect setting for both relaxing and entertaining.

The beautifully appointed kitchen features granite countertops, stainless steel appliances, a large serving bar, an oversized pantry, and ceramic tile flooring—making it a space you'll truly enjoy spending time in.

Home Features

3 Bedrooms, 3 Bathrooms
Fully finished basement—ideal as a bonus room, guest suite, home office, or oversized fourth bedroom
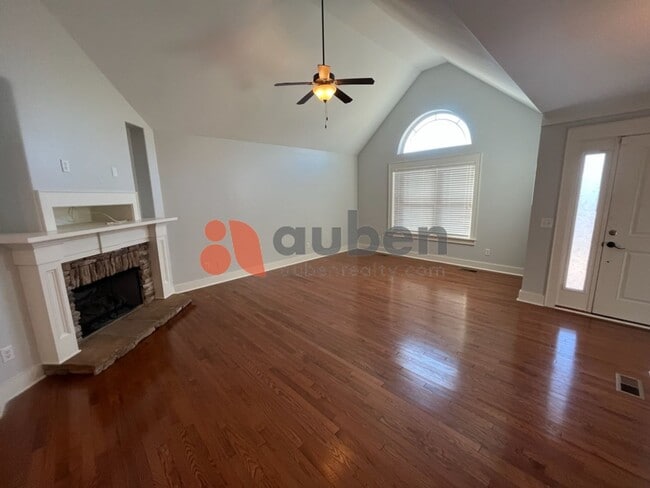
Cathedral ceilings in the great room
Formal dining room and eat-in kitchen
Granite countertops and stainless steel appliances
Large serving bar and oversized pantry
Hardwood, carpet, and ceramic tile flooring
Oversized two-car garage
Large storage room
Two spacious rear decks perfect for relaxing or entertaining

Ready to make this your next home? Schedule a tour or submit your application today at

This property is professionally managed by Auben Realty. For additional information, please call .

A $200 reservation fee is required to secure unit after application approval!

Rental Qualifications: Applicants should have household income of at least 3x the monthly rent, satisfactory credit and rental history, no recent evictions or landlord debt, and pass a background screening. All occupants aged 18+ must apply. Co-signers are accepted if necessary. All applications are evaluated in accordance with Fair Housing laws.

Resident Benefits Package:
All Auben Realty residents are enrolled in the Resident Benefits Package (RBP) for $48 per month, which includes air filter delivery (where applicable), pest control, credit reporting to help build your credit with on-time rent payments, $1 million in identity protection, an exclusive resident rewards program, and additional resident benefits. Complete details are provided during the application process.

Renters Insurance:
Proof of renters insurance is required before move-in. Residents who do not provide proof of coverage will automatically be enrolled in the Landlord Liability Insurance Program (LLIP) for $10.50 per month.

Contact

Protect yourself from fraud. Do not send money to anyone you don't know.

Shopping Centers

Snow Hill Drive: 15 min Distance: 4.8 mi
White Oak Crossing Drive: 16 min Distance: 5.8 mi
Ooltewah Red Food Center Drive: 16 min Distance: 5.9 mi

Airports

Lovell Field Drive: 28 min Distance: 15.1 mi

Colleges and Universities Nearby

Southern Adventist University Drive: 22 min Distance: 9.2 mi

Parks and Recreation

Harrison Bay State Park Drive: 12 min Distance: 4.9 mi
Booker T. Washington State Park Drive: 13 min Distance: 6.9 mi

Schools

Hunter Middle School
Grades 6-8
Public
7
Out of 10
Central High School
Grades 9-12
Public
3
Out of 10
Ooltewah Adventist School
Grades K-8
Private
NR
Out of 10
Wallace A. Smith Elementary School
Grades PK-5
Public
7
Out of 10

Ratings

Walkability

Not friendly

Walkability

10/ 100

Bikeability

Somewhat friendly

Bikeability

20/ 100

Scores provided by Local Logic

Sound

Active

Sound

80/ 100

TrafficActive
AirportCalm
BusinessCalm

Data provided by HowLoud®

Protect yourself from scams.  Learn More