Data provided by TravelTime

Last Updated:
Floor Plan Models and Units
Number of BedroomsNumber of BathroomsRent RangeSquare FootageName of Floor PlanUnit NumberAvailabilityNewly AddedView More Details
Beds Baths Rent Sq. Ft. Availability
3.5 Bathrooms
$3,995
3,850 Available Now

New

Available Now $3,995
3,850Sq. Ft.
* Price shown is total price based on community-supplied monthly required fees. Excludes user-selected optional fees and variable or usage-based fees and required charges due at or prior to move-in or at move-out. View Fees and Policies for details. Price, availability, fees, and any applicable rent special are subject to change without notice. * Square footage definitions vary. Displayed square footage is approximate.

Fees and Policies

The fees listed below are community-provided and may exclude utilities or add-ons. All payments are made directly to the property and are non-refundable unless otherwise specified.

  • Fee Not Specified

Requirements

  • Fee Not Specified

Requirements

Convenient For

  • Undergraduates
  • Graduate Students
  • Faculty/Staff

7962 Burgundy Cir.-

Welcome home to beautiful 7986 Burgundy Cir. here in East Brainerd.

This property is located near Brock Rd. and Standifer Gap, putting it just 10 minutes from Hamilton Place & Ooltewah, and just 15-20 minutes from downtown Chattanooga and most...
others areas of town.

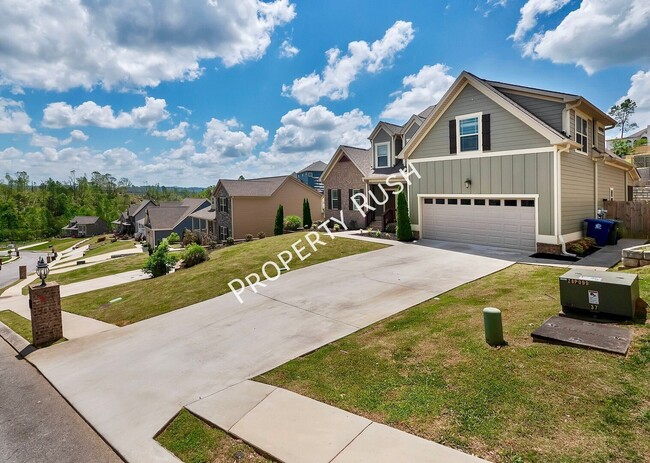
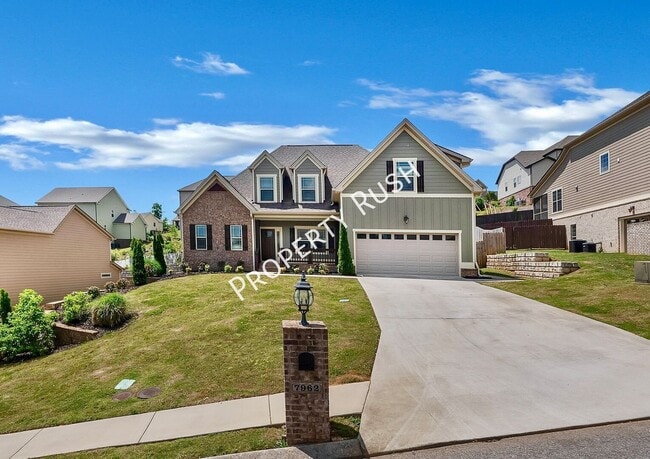
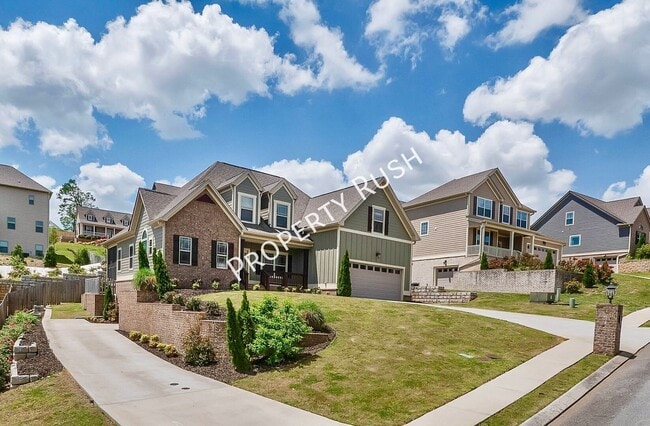
The property's curb appeal is immediately evident upon arrival, as the landscaping pops and complements the home's two drive ways - two separate garages are included!

Head up the front porch stairs and through the front door, and you are warmly greeted by an open dining room to your right and massive living area straight ahead. The ceiling is highly lofted, and opens the space up to create an expansive feel. The living room flows seamlessly into the home's kitchen, fitted with sleek granite countertops, gorgeous custom tile backsplash, and exterior access to the sprawling screened-in back porch.

The home's bedrooms are spread out, with the master and en-suite bathroom on the main level near the front door, 3 bedrooms and one full bathroom upstairs, and the home's other bedroom and full bath found downstairs. Stairs for both the upstairs and downstairs levels of the home are found beside each other off the kitchen, right next to the main level garage access.

Original hardwood flooring runs throughout the majority of the home, including the master bedroom, with well-maintained carpet in the other bedrooms and LVP flooring in the basement space. The master suite boasts stylish finishes, with a large soaking tub and spacious walk-in tile shower.

Don't miss your chance chance to see this home! Reach out today to schedule your own viewing appointment.

* WE DO NOT POST OUR LISTINGS TO FACEBOOK MARKETPLACE OR CRAIGSLIST, NOR DO WE ACCEPT APPLICATIONS FROM ANY SOURCE BUT OUR WEBSITE.

Application Fee: $50 per applicant (Submitted through listing page on Property Rush website)
Leasing Admin Fee: $250
Technology Fee: $15/mo.
Appliances Included: Refrigerator, Oven/Range, Dishwasher, Microwave, Water Heater, Central HVAC, Mini-Split HVAC
Pets allowed?: Accepted on a case-by-case basis, restrictions apply - *If pet(s) are approved, $300 non-refundable pet fee per pet, and $25/mo. in additional pet rent, per pet.
Renters Insurance Required?: Yes
Security Deposit: One month’s rent (In certain cases, a 2x deposit may be required)
Utilities/Services Included: None
Section 8 Vouchers considered?: No

2 Garages
Private Back Yard
Recycling
Screened In Porch
Trash

Contact

Protect yourself from fraud. Do not send money to anyone you don't know.

Shopping Centers

Heritage Plaza Walk: 50 min Distance: 2.6 mi
Hamilton Park Walk: 52 min Distance: 2.7 mi
Brook Stone Park Walk: 53 min Distance: 2.8 mi

Airports

Lovell Field Drive: 20 min Distance: 8.3 mi

Colleges and Universities Nearby

Southern Adventist University Drive: 18 min Distance: 8.3 mi

Parks and Recreation

Elise Chapin Sanctuary at Audubon Acres Drive: 16 min Distance: 6.6 mi
Tennessee Valley Railroad Drive: 17 min Distance: 7.1 mi
Booker T. Washington State Park Drive: 21 min Distance: 8.8 mi
UTC Clarence Jones Observatory Drive: 18 min Distance: 9.0 mi

Schools

Ooltewah High School
Grades 9-12
Public
5
Out of 10
Ooltewah Middle School
Grades 6-8
Public
7
Out of 10
Wolftever Creek Elementary School
Grades PK-5
Public
7
Out of 10

Ratings

Walkability

Somewhat friendly

Walkability

20/ 100

Bikeability

Somewhat friendly

Bikeability

20/ 100

Scores provided by Local Logic

Sound

Active

Sound

80/ 100

TrafficActive
AirportCalm
BusinessCalm

Data provided by HowLoud®

Protect yourself from scams.  Learn More