* Price shown is total price based on community-supplied monthly required fees. Excludes user-selected optional fees and variable or usage-based fees and required charges due at or prior to move-in or at move-out. View Fees and Policies for details. Price, availability, fees, and any applicable rent special are subject to change without notice. * Square footage definitions vary. Displayed square footage is approximate.
Fees and Policies
The fees listed below are community-provided and may exclude utilities or add-ons. All payments are made directly to the property and are non-refundable unless otherwise specified.
Fee Not Specified
Requirements
Fee Not Specified
Requirements
Convenient For
Undergraduates
Graduate Students
Faculty/Staff
8829 Chapman Trace Way
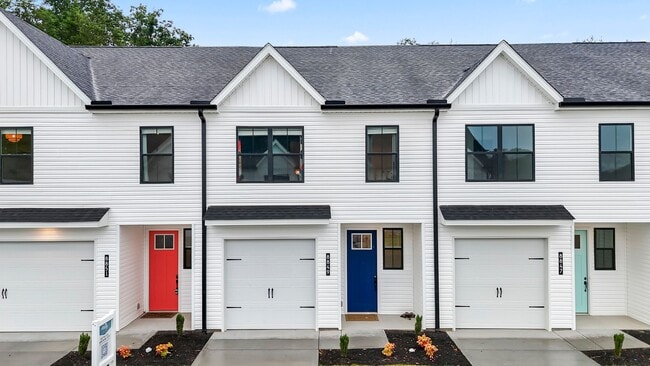
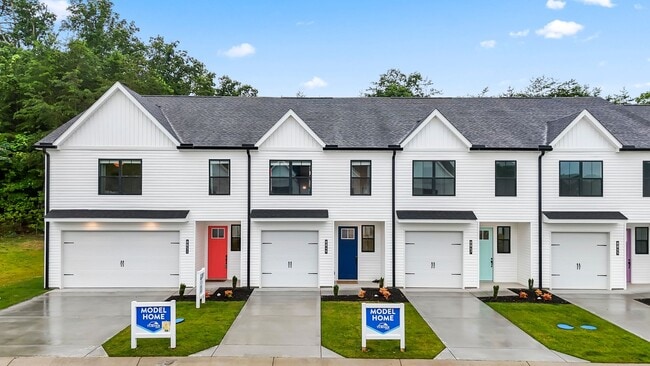
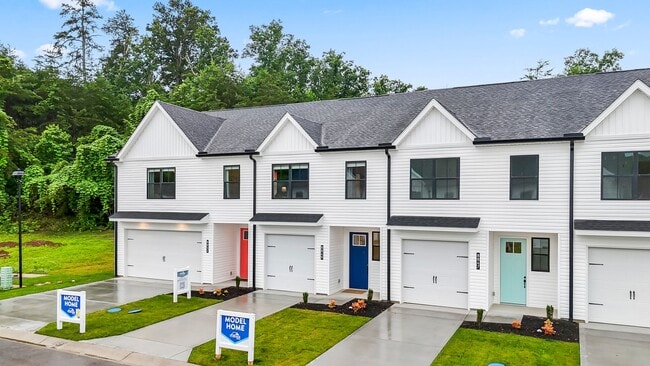
Introducing the Lily of Chapman Trace! Immerse yourself in the allure of this modern townhome, featuring 3 bedrooms, 2.5 bathrooms, and two stories of sophisticated living space. This home is a true masterpiece, boasting sleek and contemporary... finishes throughout.
The expansive and open concept living area welcomes abundant natural light, creating an ideal space for entertaining. The gourmet kitchen is equipped with stainless steel appliances, custom cabinetry, and a spacious center island.
Luxury awaits in the primary suite with a walk-in shower and dual vanities. Upstairs, you'll find a convenient laundry room complete with a washer and dryer, and a full bath. Outdoor enjoyment is enhanced with a patio, and the attached garage adds to the convenience of this exceptional townhome.
Please note that pricing and stipulations are subject to change at any time. Apply now to seize this incredible opportunity and make Lily of Chapman Trace your new home sweet home!
Pets are more than welcome to share in this idyllic living space.
Photos are of model home, actual finishes may vary.
Our application process includes a credit check and background check to ensure a secure and harmonious community for all residents.
Additional lease information: Rental rate advertised is for a 21-month lease. * Credit Check required * Background Check required * Washer and Dryer available for an additional $50/month * Pets: Maximum of 4 allowed * Pet Fees: $500 non-refundable fee for the first pet; $250 non-refundable fee for each additional pet * Pet Rent: $50 monthly fee per pet (non-refundable)
Contact
Protect yourself from fraud. Do not send money to anyone you don't know.