Data provided by TravelTime

Last Updated:
Floor Plan Models and Units
Number of BedroomsNumber of BathroomsRent RangeSquare FootageName of Floor PlanUnit NumberAvailabilityNewly AddedView More Details
Beds Baths Rent Sq. Ft. Availability
2 Bathrooms
$1,950
1,743 Available Now

New

Available Now $1,950
1,743Sq. Ft.
* Price shown is total price based on community-supplied monthly required fees. Excludes user-selected optional fees and variable or usage-based fees and required charges due at or prior to move-in or at move-out. View Fees and Policies for details. Price, availability, fees, and any applicable rent special are subject to change without notice. * Square footage definitions vary. Displayed square footage is approximate.

Fees and Policies

The fees listed below are community-provided and may exclude utilities or add-ons. All payments are made directly to the property and are non-refundable unless otherwise specified.

  • Fee Not Specified

Requirements

Convenient For

  • Undergraduates
  • Graduate Students
  • Faculty/Staff

8919 Glen Crossing

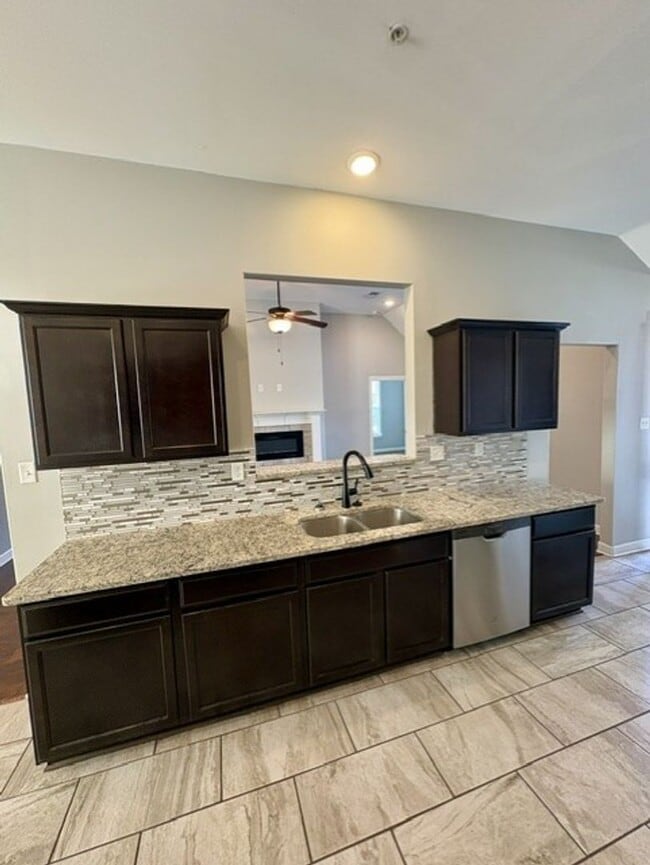
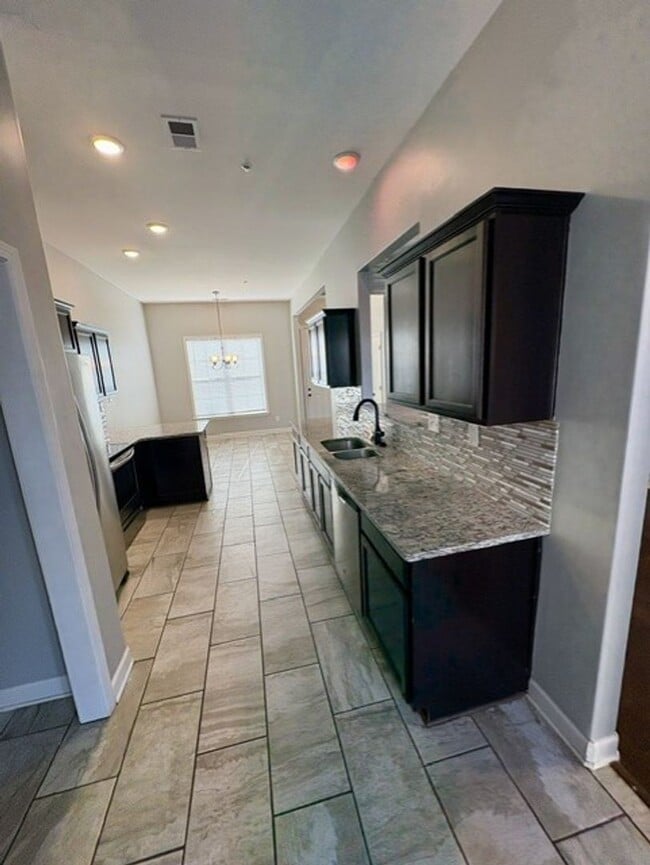
Step inside this spacious 4-bedroom, 2-bathroom townhome and enjoy an abundance of natural light, high ceilings, and an inviting open-concept layout. The living, dining, and kitchen areas flow seamlessly together, creating the perfect space for... entertaining guests or spending quality time with loved ones.

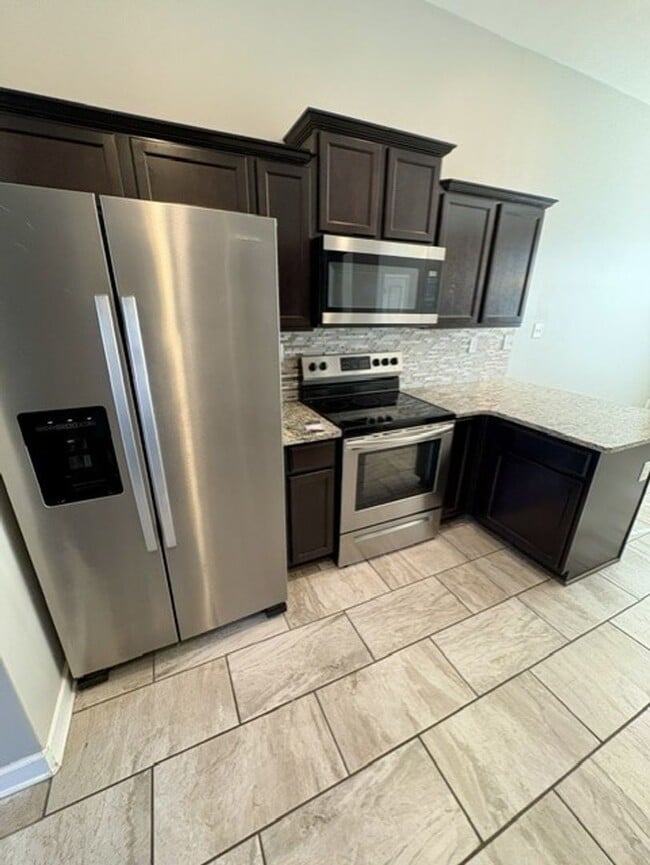
The spacious eat-in kitchen features stainless steel appliances, including an electric stove, microwave, refrigerator, and dishwasher. The home also includes washer/dryer connections, luxury vinyl plank flooring, designer paint, and a gas fireplace.

Enjoy your private fenced-in back patio and two-car garage. Located within a gated community, residents also have access to a community pool, perfect for relaxing during warm summer days. Built in 2020, this townhome offers modern finishes and contemporary living with easy access to Memphis, shopping, and dining.

The home is conveniently located near Olive Branch Elementary, Olive Branch Intermediate, Olive Branch Middle School, Olive Branch High School, Pleasant Hill Elementary, Chickasaw Elementary, Center Hill Middle School, and Desoto Christian.

Pets are limited to two per home. A $300 nonrefundable pet deposit and $30 monthly pet rent are required per pet. A 60 lb. weight limit and certain breed restrictions apply.

Applicants must have a minimum credit score of 575, household monthly net income of at least 3x the rent, and good verifiable residential history. No bankruptcies or evictions within the past four years.

Application processing typically takes 3–5 business days. Please provide accurate information regarding monthly payments and rental history. Missing or inaccurate information, including rental amounts, rental dates, landlord names, or landlord contact information, may result in additional processing time.

We only hold apartments for up to two weeks and within the current calendar month. You must be able to move within two weeks of application approval, and the move-in date cannot be past the current month. For example, if you apply and are approved in September, you must move in during September.

Liability insurance is required and can be purchased through an affiliate insurance company for $16 per month. You may also use a separate insurance company, but a declaration page must be provided by or before move-in.

The application fee is $75, and a $150 set-up fee is due upon approval.

For questions about touring or to schedule a tour, please call .

Contact

Protect yourself from fraud. Do not send money to anyone you don't know.

Amenities

Unit Features

  • Dishwasher

Unique Features

  • Available Now
  • Community Pool
  • Condo
  • Convenient Olive Branch Location
  • Gated Community
  • HOA Community
  • LVP Flooring
  • Olive Branch Schools
  • Two Car Garage
  • Two Pet Max

Shopping Centers

Bennington Collection Walk: 26 min Distance: 1.4 mi
Pigeon Roost Place Walk: 38 min Distance: 2.0 mi

Airports

Memphis International Drive: 20 min Distance: 12.3 mi

Colleges and Universities Nearby

Southwest Tenn., Smith Center Drive: 11 min Distance: 6.0 mi

Parks and Recreation

Lichterman Nature Center Drive: 14 min Distance: 8.1 mi
Pink Palace Museum Drive: 14 min Distance: 8.1 mi
CTI 3D Theater Drive: 14 min Distance: 8.1 mi

Ratings

Walkability

Somewhat friendly

Walkability

30/ 100

Bikeability

Somewhat friendly

Bikeability

30/ 100

Scores provided by Local Logic

Sound

Active

Sound

75/ 100

TrafficBusy
AirportCalm
BusinessCalm

Data provided by HowLoud®

Protect yourself from scams.  Learn More