* Price shown is total price based on community-supplied monthly required fees. Excludes user-selected optional fees and variable or usage-based fees and required charges due at or prior to move-in or at move-out. View Fees and Policies for details. Price, availability, fees, and any applicable rent special are subject to change without notice. * Square footage definitions vary. Displayed square footage is approximate.
Fees and Policies
The fees listed below are community-provided and may exclude utilities or add-ons. All payments are made directly to the property and are non-refundable unless otherwise specified.
Dogs Allowed
Fee Not Specified
Convenient For
Undergraduates
Graduate Students
Faculty/Staff
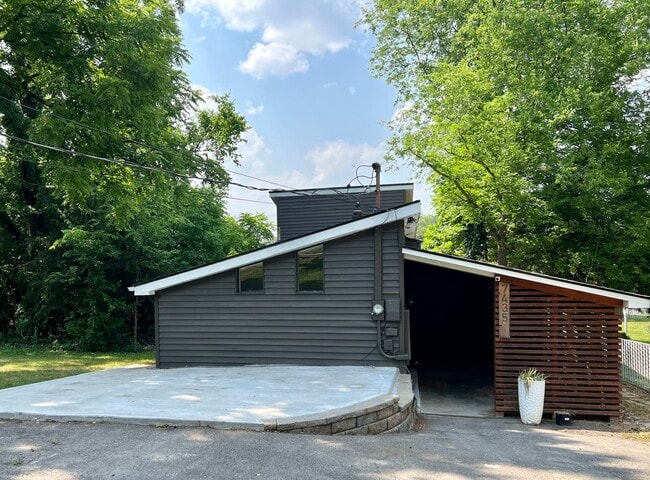
ADORABLE CONTEMPORARY 2 BEDROOM IN THE HEART OF WEST HILLS!!!
PROFESSIONALLY MANAGED BY WALLACE REAL ESTATE...This unique home offers a modern mid-century feel with vaulted ceilings, exposed beams, and an open, inviting layout. Nestled in a peaceful, park-like setting, this property combines character and... convenience.
The spacious eat-in kitchen features stainless steel appliances and flows seamlessly into the main living area. Two oversized bedroom suites provide flexibility and privacy. The upstairs suite includes an en-suite bath, sliding glass doors, and a private deck overlooking the serene surroundings. The main-level suite features barn doors, French doors leading to the patio, and easy access to the level backyard.
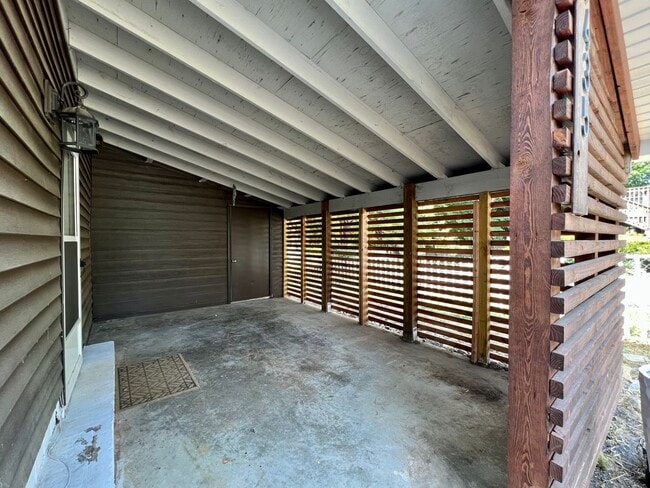
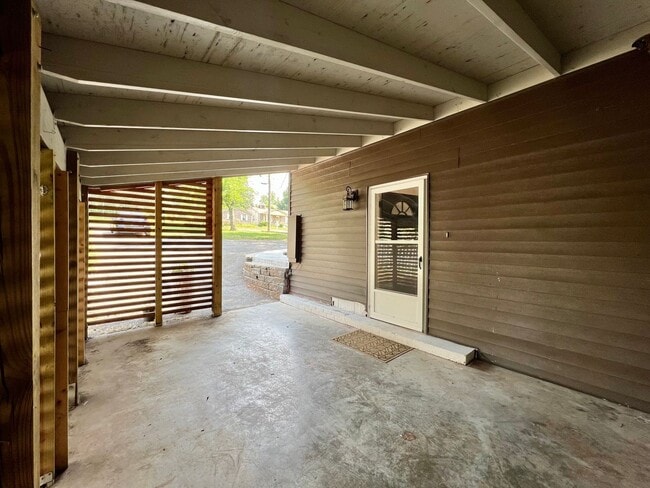
Additional highlights include slate flooring at the entry, under-cabinet lighting, washer and dryer available for tenant use, and lawncare included. Enjoy outdoor living with multiple patio and deck spaces in a private, beautifully landscaped setting. Fireplace is decorative only and not available for tenant use.
NO SMOKING OR VAPING.
Dogs, excluding aggressive breeds, negotiable at owner's discretion.
ALL OCCUPANTS OVER THE AGE OF 18 MUST FILL OUT AN APPLICATION.
Schedule your showing today by calling !! For more information, contact Wallace Real Estate at .
Realtors® to set up a showing: text with your name and property address.
Directions: Kingston Pike to Buckingham to stop sign, take right on Vanosdale, then right on Westridge Drive. Home on the left.
Contact
Protect yourself from fraud. Do not send money to anyone you don't know.