* Price shown is total price based on community-supplied monthly required fees. Excludes user-selected optional fees and variable or usage-based fees and required charges due at or prior to move-in or at move-out. View Fees and Policies for details. Price, availability, fees, and any applicable rent special are subject to change without notice. * Square footage definitions vary. Displayed square footage is approximate.
Fees and Policies
The fees listed below are community-provided and may exclude utilities or add-ons. All payments are made directly to the property and are non-refundable unless otherwise specified.
Cats Allowed
Fee Not Specified
Dogs Allowed
Fee Not Specified
Convenient For
Undergraduates
Graduate Students
Faculty/Staff
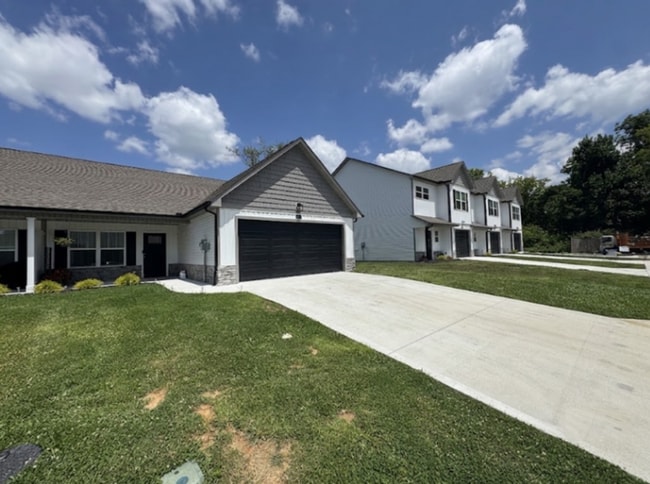
Brand New 2025 Townhouse with Stunning Private Deck!
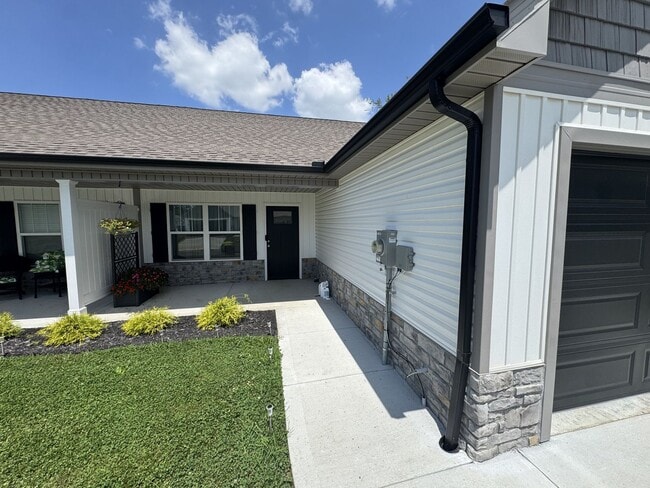
Welcome to this immaculate, newly built 2025 townhouse flat located in the highly desirable and peaceful Neely Landing community. Merging modern luxury with comfortable living, this pristine 1,300-square-foot home offers an open-concept layout... designed to elevate your everyday lifestyle.
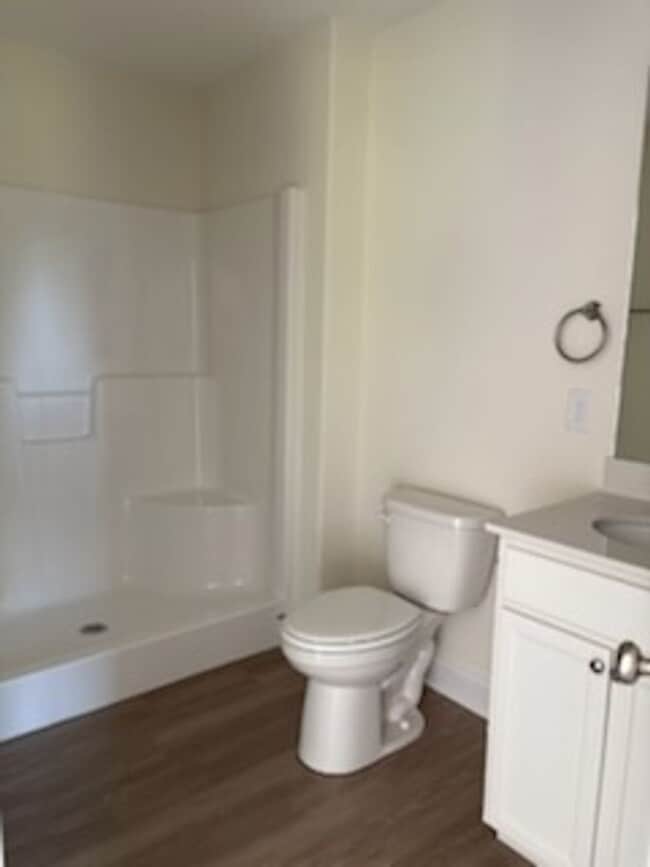
Step into a gorgeous gourmet kitchen fully equipped with premium stainless steel appliances, elegant granite countertops, and high, vaulted ceilings that create an expansive, airy feel. The living area flows effortlessly toward your private outdoor oasis—a fabulous rear deck that is absolutely perfect for morning coffee, evening relaxation, or dining al fresco. The spacious master suite serves as a true retreat, complete with a walk-in closet and a private 3/4 bathroom.
Located in a quiet, friendly neighborhood within the Knox County school district, this home includes an attached two-car garage with a finished interior, a double driveway, and convenient laundry hookups on-site. Enjoy low-maintenance living with neighborhood amenities just minutes away from local convenience.
Property Highlights
Modern Build: Pristine townhouse flat built in 2025 with soaring vaulted ceilings. Gourmet Kitchen: Stainless steel appliances, sleek granite countertops, and built-in microwave. Outdoor Living: Fabulous private deck ideal for open-air dining and relaxation. Parking & Storage: Spacious, finished attached 2-car garage with double driveway parking. Master Suite: Walk-in closet with private, attached 3/4 bathroom.
Rental Policies & Requirements
Pet Policy:
Dogs & Cats: Small dogs and cats are allowed (Up to 2 pets total).
Requirements: All pets must be registered and screened via OurPetPolicy. Please review our full policy at .
Smoking Policy:
Strictly No Smoking or Vaping allowed inside the premises.
Resident Benefits Package (RBP):
All Keyrenter Knoxville residents are enrolled in the Resident Benefits Package for $40.95/month, which includes renters insurance, HVAC air filter delivery, credit building to help boost your credit score with timely rent payments, $1M Identity Protection, move-in concierge service, and our best-in-class resident rewards program! More details upon application.
Contact
Protect yourself from fraud. Do not send money to anyone you don't know.