Data provided by TravelTime

Last Updated:
Floor Plan Models and Units
Number of BedroomsNumber of BathroomsRent RangeSquare FootageName of Floor PlanUnit NumberAvailabilityNewly AddedView More Details
Beds Baths Rent Sq. Ft. Availability
3 Bathrooms
$3,800
2,749 8/15/26

New

8/15/26 $3,800
2,749Sq. Ft.
* Price shown is total price based on community-supplied monthly required fees. Excludes user-selected optional fees and variable or usage-based fees and required charges due at or prior to move-in or at move-out. View Fees and Policies for details. Price, availability, fees, and any applicable rent special are subject to change without notice. * Square footage definitions vary. Displayed square footage is approximate.

Fees and Policies

The fees listed below are community-provided and may exclude utilities or add-ons. All payments are made directly to the property and are non-refundable unless otherwise specified.

Cats Allowed

  • Fee Not Specified

Dogs Allowed

  • Fee Not Specified

Convenient For

  • Undergraduates
  • Graduate Students
  • Faculty/Staff

Coming Soon. The Reserve at Stone Hall. Custom home with 2,749 sq ft 4 BR 3 baths, walk to Ravenw...

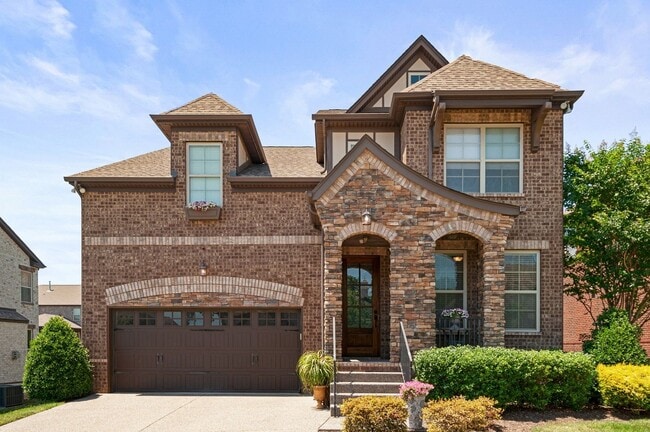
Available mid August or September 2026. Beautifully custom-built home in The Reserve at Stone Hall just over the Stones River in Hermitage. You will love the rolling hills of this neighborhood which is extremely active and walkable. This neighborhood... has so many community amenities that make you want to be home as much as you can. This home was built in 2014 and bursting with details rarely found in a rental: crown molding throughout, granite counters in the kitchen and two bathrooms, a gas fireplace, and rich hardwood, tile, and carpet flooring. The main floor office with glass doors offers flexible space for a home workspace, formal dining room, or 4th bedroom (it already has an ensuite bath). Upstairs you'll find three spacious bedrooms including a suite-sized primary, plus a large bonus/rec room for extra living space.

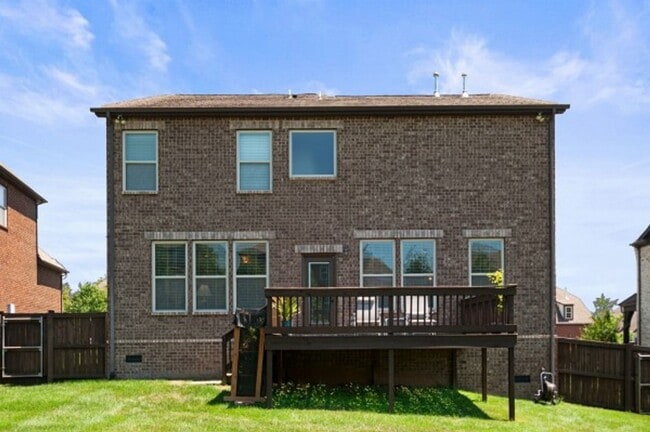
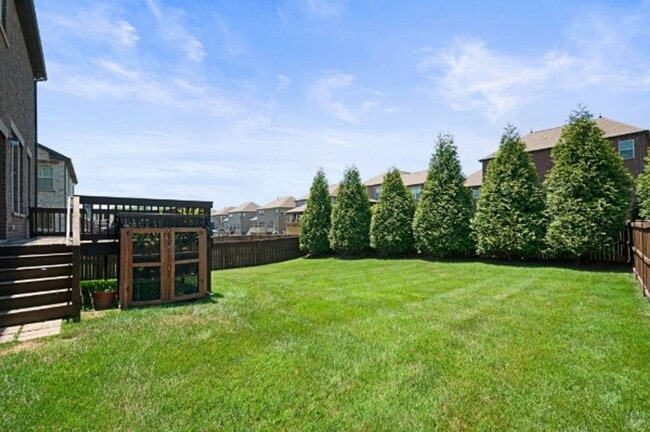
Outside, enjoy a brick and stone exterior, irrigation system, deck, and a large fenced backyard backing up to green space — Do you have multiple pets? This owner allows multiple pets (cats and dogs welcome) No size limit (large breeds ok) Home also has a 2-car attached front garage and a huge decked attic walk-in storage that is great for easy access to a ton of storage.

The Reserve at Stone Hall offers resort-style community amenities including a pool, clubhouse, playground, park, and walking trails, and the home is just a short walk to the Stones River Greenway trailhead and Ravenwood park. It's also known to have one of the best sledding hills east of Nashville (for when we have those spontaneous Nashville snow days!) Community is zoned for Hermitage Elementary, Donelson Middle, and McGavock Comp High School. Close to Donelson restaurants like Nectar Urban Cantina, TennFold Brewery, Phat Bites, Salento and Sweetmilk. Also if you have students enrolled in Holy Rosary Academy (K-8) this school is 4.2 miles away or Donelson Christian Academy (K-12) is 2.3 miles away.

HIGHLIGHTS:
Available: 8/15/2026
*3 bed / 2 full bath upstairs
*Flex office/4th bedroom with ensuite bath downstairs
*Granite kitchen & baths, gas fireplace, crown molding
*Large bonus room, over the top extra walk-in storage upstairs
*Fenced backyard, private deck, sprinkler system
*2-car garage attached
*Community pool, clubhouse, playground, walking trails
*Walking distance to Stones River Greenway trailhead
*Tenant cares for lawn/landscaping (unless you add it on for a fee) and all utilities.
*Tenant pays for trash disposal

$70 application fee per adult over 18. Application includes an income verification, credit report and identity verification, pet application (if household pets) and background screening. Security deposit is due within 48 hours of being approved and we can hold the property up to 30 days from the day it's showing available. We welcome you to call us to request virtual tours if you are relocating and that would be more convenient.

RENT SAFELY!
1. Sound City Realty is the designated Property Manager, and we show up in person for showings. We are the managers of the home, not the owner. We are hired by the owner to lease the property. The owner(s) will not seek to lease the house on their own. If someone contacts you claiming to be the owner, they are probably trying to steal your money or personal information. Rent safely!
2. We do not list our properties on Craigslist or Facebook Marketplace
3. All future residents 18 or older must apply and meet our application criteria using a point system on three areas, positive on time payments in your rental/ownership history, credit score and verifiable monthly income. Background checks are performed with each application.
4. We will always lease the property for exactly the price and deposit required posted on our official website.
5. Sound City will never ask you to wire money.
6. You should only schedule showings through our website, or you can always call the office at and speak with a human!

Contact

Protect yourself from fraud. Do not send money to anyone you don't know.

Amenities

Unit Features

  • Air Conditioning
  • Dishwasher
  • Garbage Disposal
  • Microwave
  • Refrigerator

Unique Features

  • 2 car garage
  • Attached 2 car garage
  • Bonus room
  • Central heat
  • clubhouse
  • community pool
  • custom closets
  • fresh paint
  • garage door opener
  • gas fireplace
  • hardwood floors
  • high ceilings
  • laundry upstairs
  • level private back yard
  • Open floor plan

Shopping Centers

3317-3331 Lebanon Pike Walk: 16 min Distance: 0.9 mi
Hermitage Plaza Walk: 21 min Distance: 1.1 mi
3438 Lebanon Pike Walk: 20 min Distance: 1.1 mi

Transit / Subway

Hermitage Station Walk: 59 min Distance: 3.0 mi
Donelson Station Walk: 65 min Distance: 3.4 mi
Riverfront Station Drive: 17 min Distance: 10.0 mi

Airports

Nashville International Drive: 14 min Distance: 7.3 mi

Colleges and Universities Nearby

Trevecca Nazarene University Drive: 17 min Distance: 9.4 mi

Parks and Recreation

The Hermitage Walk: 63 min Distance: 3.3 mi
Hamilton Creek Trails Drive: 17 min Distance: 8.5 mi
Tennessee Central Railway Museum Drive: 16 min Distance: 8.8 mi
Charlie Daniels Park Drive: 18 min Distance: 9.6 mi

Schools

Hermitage Elementary
Grades PK-5
Public
4
Out of 10
Donelson Middle School
Grades 6-8
Public
3
Out of 10
McGavock High School
Grades 9-12
Public
3
Out of 10
Donelson Christian Academy
Grades K-12
Private
NR
Out of 10
Christian Life Academy
Grades PK-12
Private
NR
Out of 10

Ratings

Walkability

Somewhat friendly

Walkability

30/ 100

Bikeability

Moderately friendly

Bikeability

60/ 100

Scores provided by Local Logic

Sound

Active

Sound

78/ 100

TrafficBusy
AirportCalm
BusinessCalm

Data provided by HowLoud®

Protect yourself from scams.  Learn More