* Price shown is total price based on community-supplied monthly required fees. Excludes user-selected optional fees and variable or usage-based fees and required charges due at or prior to move-in or at move-out. View Fees and Policies for details. Price, availability, fees, and any applicable rent special are subject to change without notice. * Square footage definitions vary. Displayed square footage is approximate.
* Price shown is total price based on community-supplied monthly required fees. Excludes user-selected optional fees and variable or usage-based fees and required charges due at or prior to move-in or at move-out. View Fees and Policies for details. Price, availability, fees, and any applicable rent special are subject to change without notice. * Square footage definitions vary. Displayed square footage is approximate.
* Price shown is total price based on community-supplied monthly required fees. Excludes user-selected optional fees and variable or usage-based fees and required charges due at or prior to move-in or at move-out. View Fees and Policies for details. Price, availability, fees, and any applicable rent special are subject to change without notice. * Square footage definitions vary. Displayed square footage is approximate.
* Price shown is total price based on community-supplied monthly required fees. Excludes user-selected optional fees and variable or usage-based fees and required charges due at or prior to move-in or at move-out. View Fees and Policies for details. Price, availability, fees, and any applicable rent special are subject to change without notice. * Square footage definitions vary. Displayed square footage is approximate.
Fees and Policies
The fees listed below are community-provided and may exclude utilities or add-ons. All payments are made directly to the property and are non-refundable unless otherwise specified.
Utilities & Essentials
Valet Trash Fee
$30 / mo
Pest Control Fee
$3 / mo
One-Time Basics
Due at Application
Application Fee
$50
Administration Fee
$150
Due at Move-In
Amenity Fee
$50
NSF/Return Item Fee
$30
Parking
Parking Fee
$50 / mo
Max chargeable amount: $50
Parking
$50 / mo
Additional Parking Options
Parking
Pet Fees
Pet Fee
$300
Pet Rent
$20 / mo
Cats
Cats Allowed
Max of 2, 0 lbs. Weight Limit
Dogs
Dogs Allowed
Max of 2, 0 lbs. Weight Limit
Storage Unit
Storage
$75 - $95 / mo
Other Storage Fees
Storage Unit
Situational
Early Termination Fee
$0
Transfer Fee
$400
Based on community-supplied data and independent market research. Subject to change without notice. May exclude fees for mandatory or optional services and usage-based utilities.
Convenient For
Undergraduates
Graduate Students
Faculty/Staff
Eastside Heights
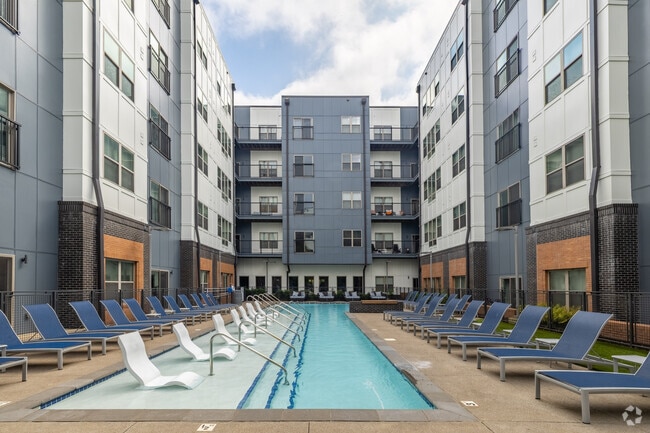
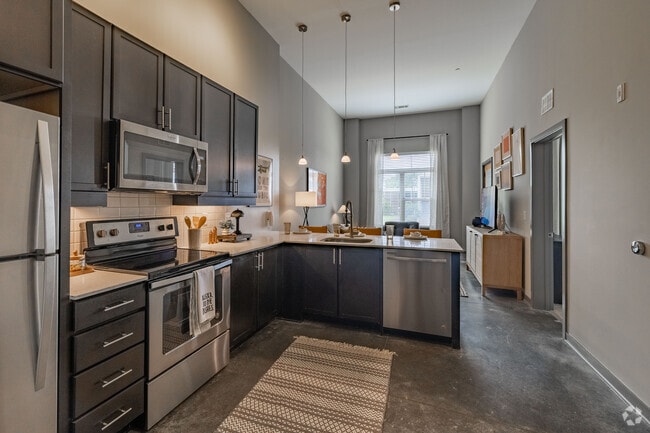
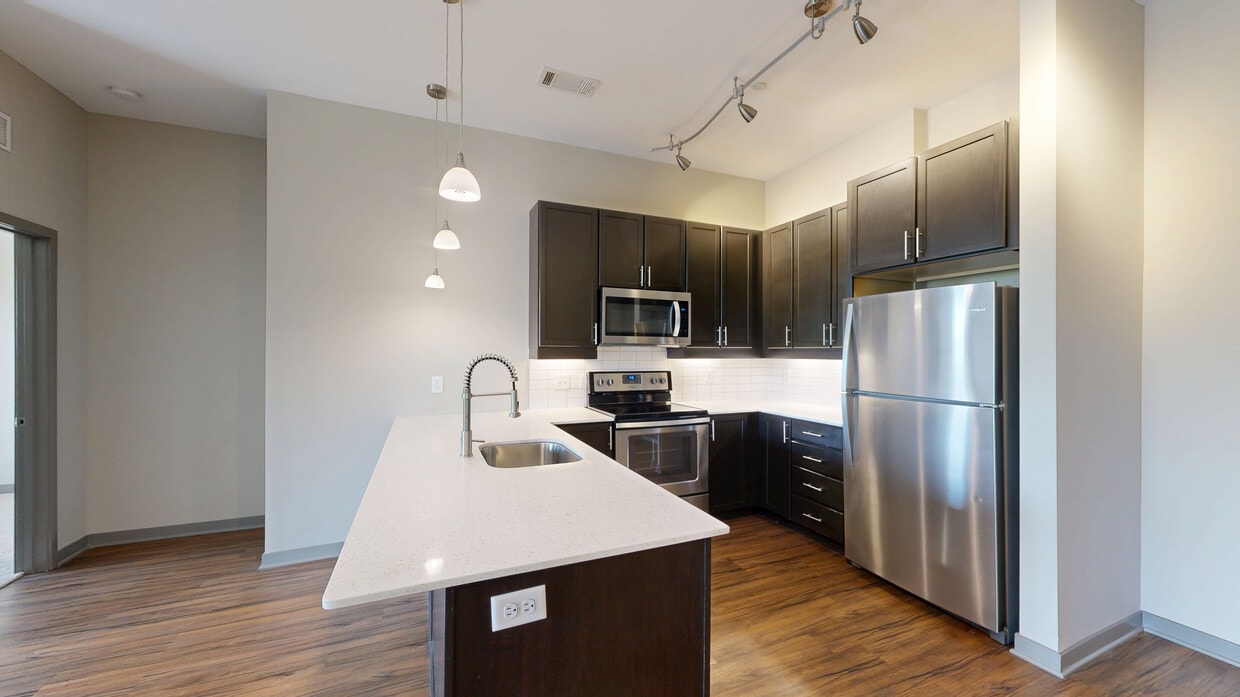
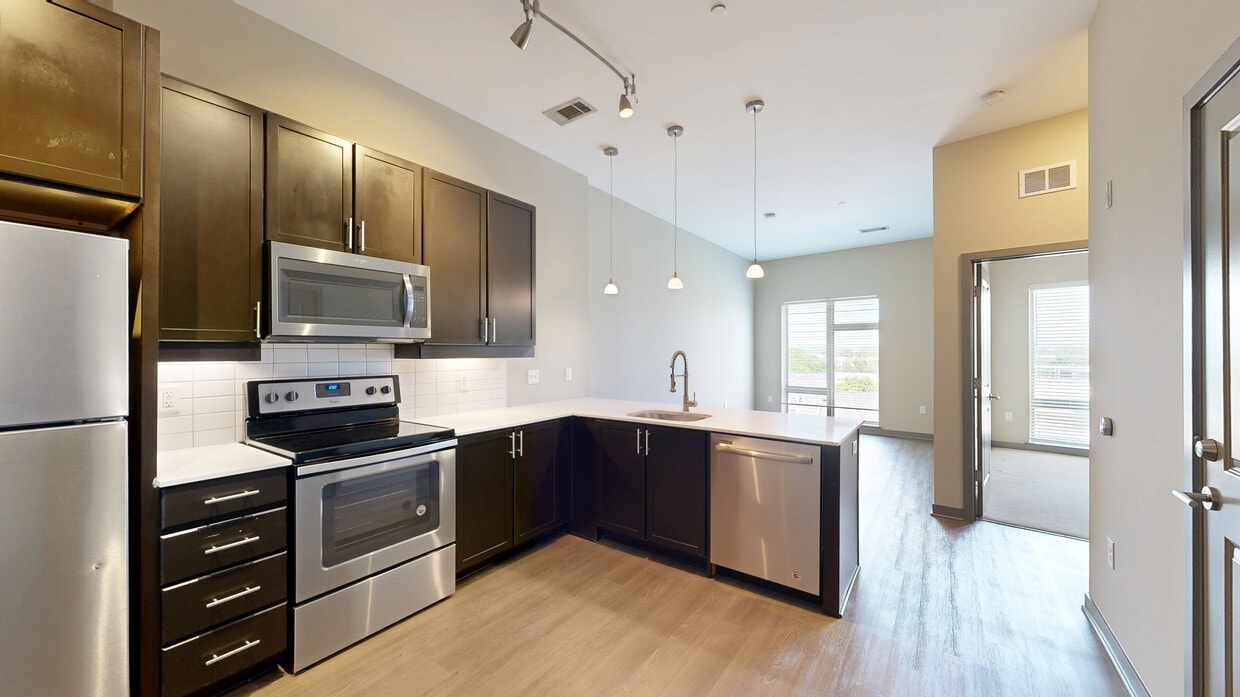
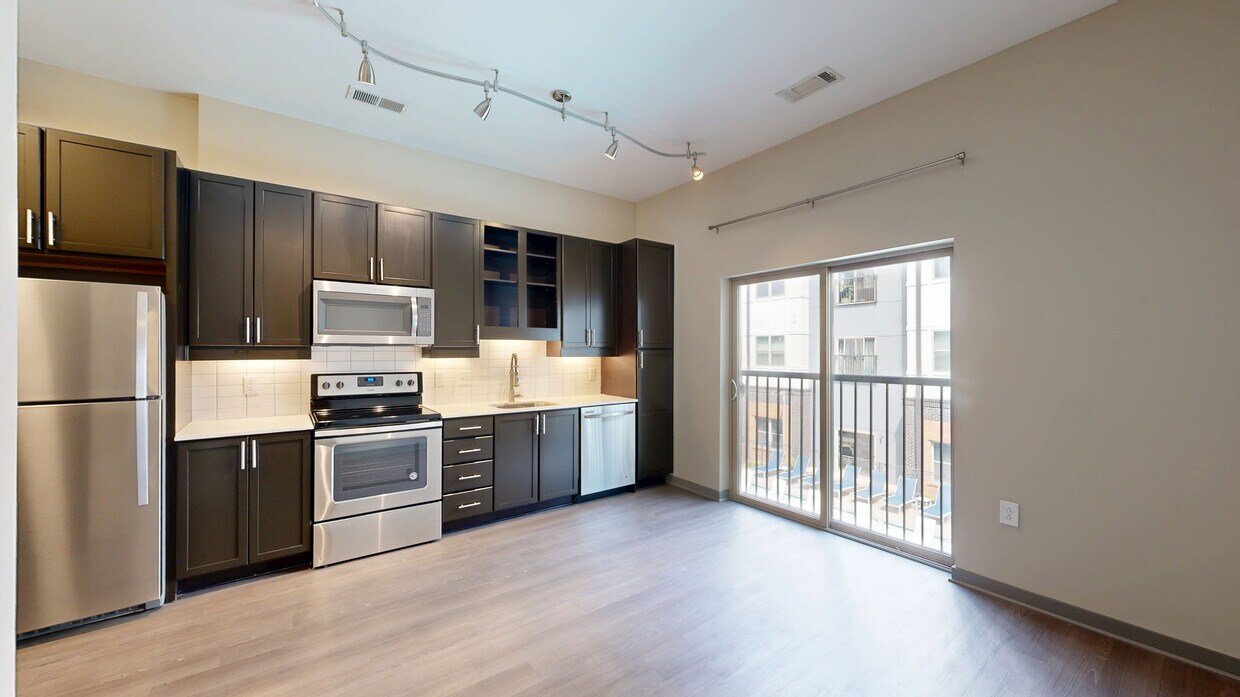
Welcome to Eastside Heights, where our community has modern elegance that meets Southern charm. Immerse yourself in a luxurious living experience, meticulously crafted to cater to your lifestyle. Our prime location, coupled with top-notch amenities,... makes our pet-friendly apartments in East Nashville the epitome of comfort and convenience. Imagine coming home to beautifully designed spaces, complete with sleek finishes and state-of-the-art appliances. Whether you're relaxing by the resort-style pool or hosting friends in our sky lounge, every moment at Eastside Heights is designed to enhance your living experience. Our community isn't just a place to live-it's a place to thrive, where every detail is curated to offer you the best of Nashville living.
The good reviews that are posted are very deceiving as most of them are posting in the first few months of residency. You’ll pay for the trash fairy for them to not pick it up half of the time, stinking up the hallways. Sometimes you’ll also run into excretion of animals in the hallways and the sidewalk around the building. If you get a pool/courtyard facing apartment, the noise travels fast as if the people are outside your door, which is an inconvenience when people rent it out at night and it’s loud. Allowing people to rent out the amenities defeats the purpose of every other resident paying the fee(which you can’t opt out of)to enjoy the amenities provided(pool, courtyard, rooftop, etc.). We should’ve listened to the reviews before sighting the lease because they’re not lying when they said there are insane things they will charge you for when it comes to moving out. Which we found out they do not throughly clean the carpets when move out happens, only replaces them which we were shocked by the bill we received. Overall I do not recommend this apartment, I’ve told everyone that asks that it’s well worth paying the extra to live in another building that has the convenience to downtown. The 1 star left on this review would be because of convenience to downtown and maintenance has a good response time.
Property Manager Responded: Hi,
Thank you for your review. Please reach out to me directly we can discuss your move out charges.
Shannyn.Roberts@steadfastmgmt.com
Thank you for being a valued resident at Eastside Heights.
Shannyn Roberts
Community Manager
September 11, 2023
★ ★ ★ ★ ★
★ ★ ★ ★ ★
August 19, 2022
Honest Review
i lived at Eastside heights for about 10 months since October. Tyler who use to work there was amazing at getting my application done and sorted. The apartment was very good value for what your paying and the location is great for downtown. There were a few hiccups though. One being the A/C on the unit going down a few times but maintenance was very fast every-time. Also the parking garage was an issue and many residents such as myself just wish it wasn't so tight as the spots are small which causes frequent accidents and even had my car directly hit. Everything about the apartment to the pool looked very close if not as close to the pictures. The only other hiccup was the constant parties that are planned on the 4th floor because the sky lounge has a beautiful view of the city. People tend to have birthday parties, baby showers you name it. So you'll have these loud obnoxious usually drunk people roam back and forth from the sky lounge. My advice is if you stay home a-lot like i do just pick a different floor. Again if you're just moving to Nashville where ever you live I find there are parties constantly so just be aware of that. Besides that the office management is about as good as it gets. They took care of everything and were very accommodating even to my complaints.
Property Manager Responded: Thanks so much for the honest review! We take pride in our staff assisting residents with all needs promptly and professionally! I hope that your keep us in mind for the future and recommend us to friends and family :) Thanks, again! -The Team at Eastside Heights
August 23, 2022
★ ★ ★ ★ ★
★ ★ ★ ★ ★
March 2, 2022
Wonderfully Polite & Helpful Staff
While I ended up choosing living arrangements in the heart of downtown, I had submitted my application and paid the fees. I leave an outstanding appraisal to both Kelly & Tyler as they were so quick to help with not only giving all the details and being ready with the lease but they stayed in contact with me as I changed my mind on living there. They were so kind, helpful, and available. 5 stars for this staff.
Property Manager Responded: Thank you so much for this very thoughtful review of our lovely community and professional staff! We pride ourselves on being prompt and thorough while making each of our guests feel at home. We know your journey has taken you in another direction at this time, but we sincerely hope that you will keep Eastside Heights in mind for the future! It was such a pleasure meeting you. Take Care! -Bre, Community Manager
March 8, 2022
★ ★ ★ ★ ★
★ ★ ★ ★ ★
December 30, 2021
Deceiving reviews and photos
I know this place has beautiful photos, and on google it has great reviews. This is what initially attracted me to the property. The safety here is an issue, as maintenance isn’t a priority after there were multiple break ins, broken doors and broken windows. Over charging residents for cleaning and repairs when this wasn’t given as an original courtesy during move in. The property is dirty. Pet mess everywhere.
Property Manager Responded: Thank you for taking the time to give us a review. We sincerely apologize for the issues you experienced, and we hope to make this right. Please reach out to eastsideheights@steadfastmgmt.com so we can rectify this issue.
January 19, 2022
★ ★ ★ ★ ★
★ ★ ★ ★ ★
December 30, 2021
For your safety, RUN
I had to move into Eastside Heights last minute as my other housing plans fell through after relocating from across the country. I lived in this building on the ground floor for 15 months & can't do enough to advise others against living here.
-Someone shot directly into my window. The bullet lodged into my door across the living room while I was asleep at 3 am. I lived with a shattered window during the height of summer for over a month until it was replaced.
-Someone tried to bust down my exterior door & windows for 30 minutes in the middle of the night. I had myself barricaded in the bathroom while I awaited the police to show up. They arrested the man- apparently, he wanted to murder me because he assumed I had parked in the bike lane (I hadn't).
-After these attacks, I asked the PM for the footage from the security camera facing my stoop steps that matched their other security cams around the building. The camera on my stoop. Well, it turns out they had no idea who owned that camera.
-I watched as my neighbor was physically pulled out of his vehicle as someone tried to steal his car. When they couldn't, they retaliated by kicking his doors in & throwing rocks at the car & his head.
-There is a constant stream of housing insecure people walking from the encampment under the nearby overpass to the park down the street. If ever I was outside on my porch, I was approached by people for money.
-From the months of April-August, there are fireworks from the neighboring public housing community. They set off fireworks between 11 pm-3 am
-My shower spigot broke twice & I was left several days without a working shower.
-None of the windows in my street-level apartment locked.
-Utilities are billed through your portal, but you're never emailed or notified what they are, so your autopay may not cover it. If this happens, management will not call/text/email to let you know that you owe $17.00; they will post a three-day notice to pay or quit to your door.
-Because I was in a time crunch for my move-in, my unit was not cleaned, painted, or carpet cleaned prior to my move-in. This was fine by me. I did not clean or paint when I moved out, and they are now charging me $600.
-The sidewalks are absolutely covered in dog poo all year long.
My friends & family fondly referred to my home as the "murder apartment."
For your safety & sanity, I strongly advise you living elsewhere.
Property Manager Responded: Hello Madeline, I wanted to reach out to apologize for the unfortunate experience you had here at Eastside Heights. It would be a pleasure to speak to you in order to reconcile anything we can, if you could give us a call at 615-922-4287 or you can also respond to the email that we sent to you. I sincerely care about your safety and well-being, therefore it would mean a lot to hear back from you. Thank you in advance for giving us a moment of your time. Wishing you well -Eastside Heights Management Team
January 19, 2022
(629) 262-5925
You must be signed in or create an account to email this property.