

Data provided by TravelTime

Last Updated:
1
Renter Ratings 1 Reviews

Rent Specials

Receive Up to 3 months FREE on select homes!* *Restrictions apply. Call leasing office for more details.

Floor Plan Models and Units
Number of BedroomsNumber of BathroomsRent RangeSquare FootageName of Floor PlanUnit NumberAvailabilityNewly AddedView More Details
Beds Baths Rent Sq. Ft. Availability
1 Bathroom
$1,569 - $1,699
12 Month Lease
605 Available Now
Available Now $1,569 - $1,699
12 Month Lease
605Sq. Ft.
1 Bathroom
$1,894 - $1,984
12 Month Lease
642 9/2/26
9/2/26 $1,894 - $1,984
12 Month Lease
642Sq. Ft.
1 Bathroom
$2,580 - $3,040
12 Month Lease
966 Available Now
Available Now $2,580 - $3,040
12 Month Lease
966Sq. Ft.
1 Bathroom
$2,425
12 Month Lease
762 9/2/26
9/2/26 $2,425
12 Month Lease
762Sq. Ft.
2 Bathrooms
$2,409 - $2,469
12 Month Lease
1,125 Available Now
Available Now $2,409 - $2,469
12 Month Lease
1,125Sq. Ft.
2 Bathrooms
$2,395 - $2,545
12 Month Lease
1,053 9/17/26
9/17/26 $2,395 - $2,545
12 Month Lease
1,053Sq. Ft.
2 Bathrooms
$3,540 - $3,629
12 Month Lease
1,208 Available Now
Available Now $3,540 - $3,629
12 Month Lease
1,208Sq. Ft.
2 Bathrooms
$2,724
12 Month Lease
982 9/9/26
9/9/26 $2,724
12 Month Lease
982Sq. Ft.
2 Bathrooms
$2,757 - $3,384
12 Month Lease
978 Available Now
Available Now $2,757 - $3,384
12 Month Lease
978Sq. Ft.
3 Bathrooms
$3,134
12 Month Lease
1,317 Available Now
Available Now $3,134
12 Month Lease
1,317Sq. Ft.
* Price shown is total price based on community-supplied monthly required fees. Excludes user-selected optional fees and variable or usage-based fees and required charges due at or prior to move-in or at move-out. View Fees and Policies for details. Price, availability, fees, and any applicable rent special are subject to change without notice. * Square footage definitions vary. Displayed square footage is approximate.

Fees and Policies

The fees listed below are community-provided and may exclude utilities or add-ons. All payments are made directly to the property and are non-refundable unless otherwise specified.

One-Time Basics

Due at Application

  • Application Fee
    $75

Based on community-supplied data and independent market research. Subject to change without notice. May exclude fees for mandatory or optional services and usage-based utilities.

Convenient For

  • Undergraduates
  • Graduate Students
  • Faculty/Staff

Lease Terms

  • 12 month lease
  • 9 month lease
  • Flexible/Other lease
  • Short-Term lease

Apartment Description

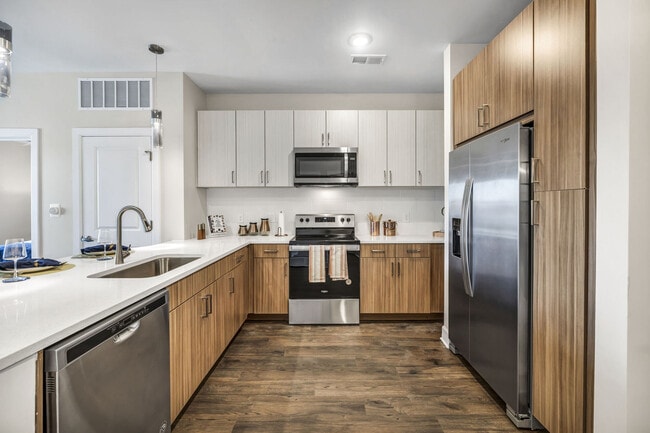
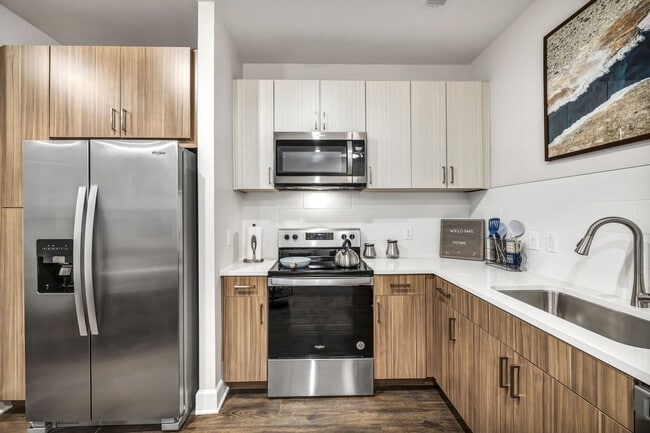
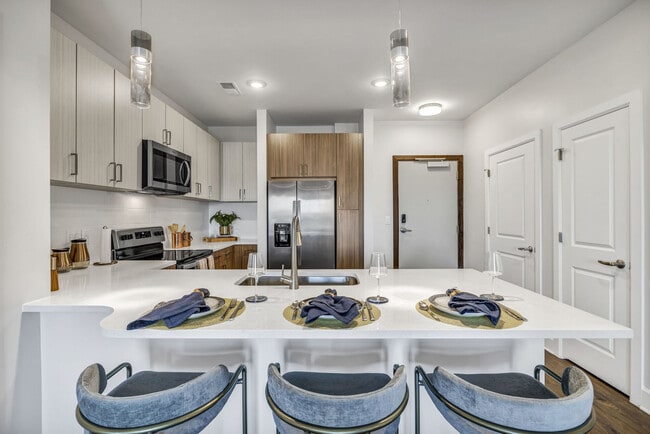
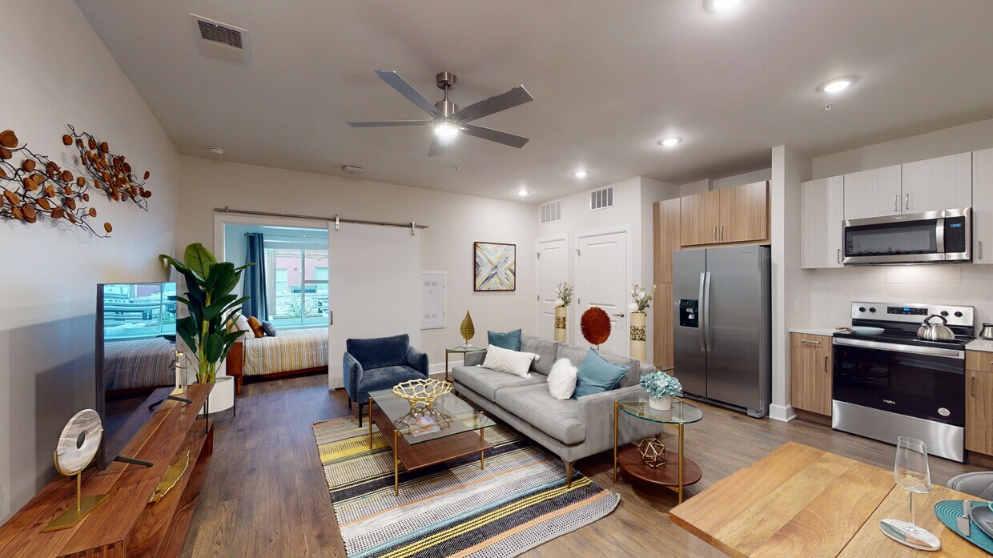
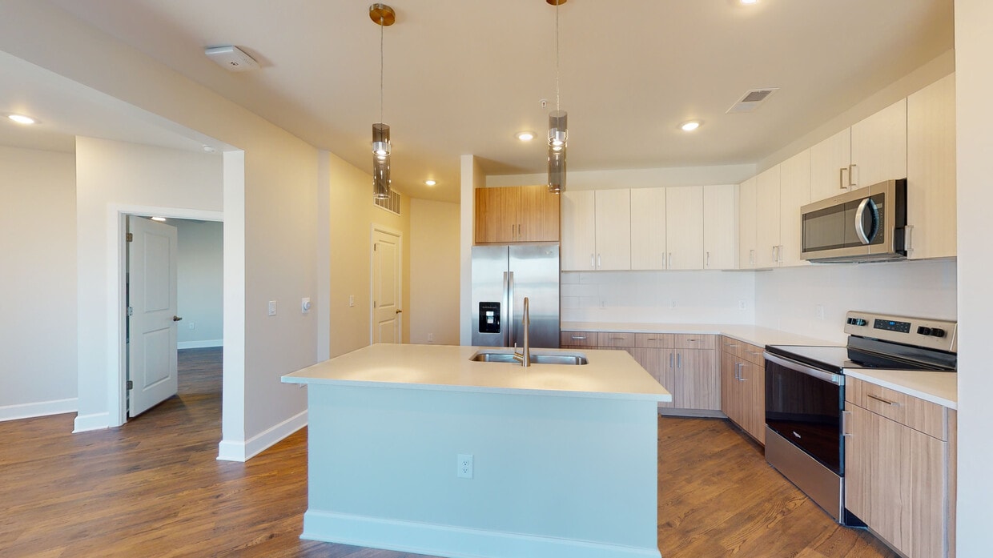
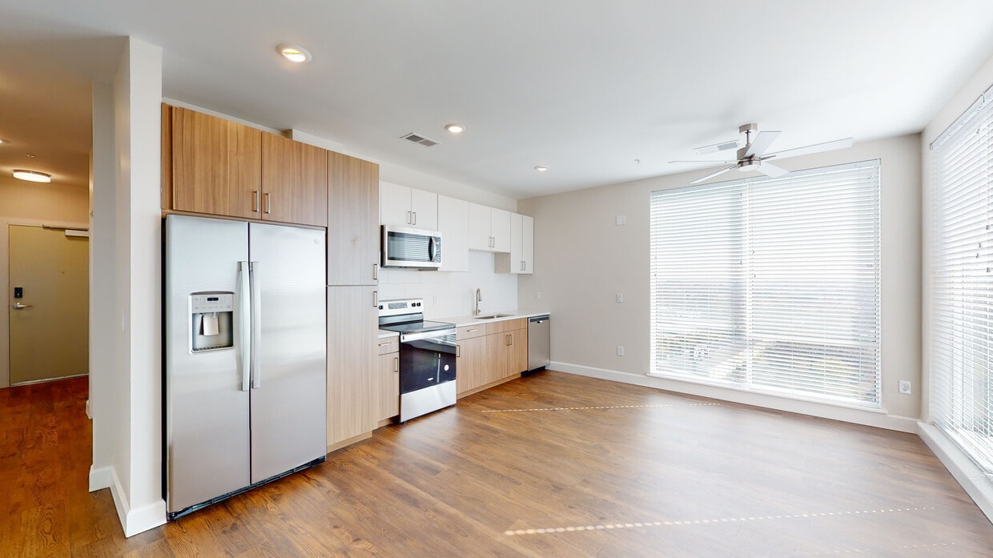
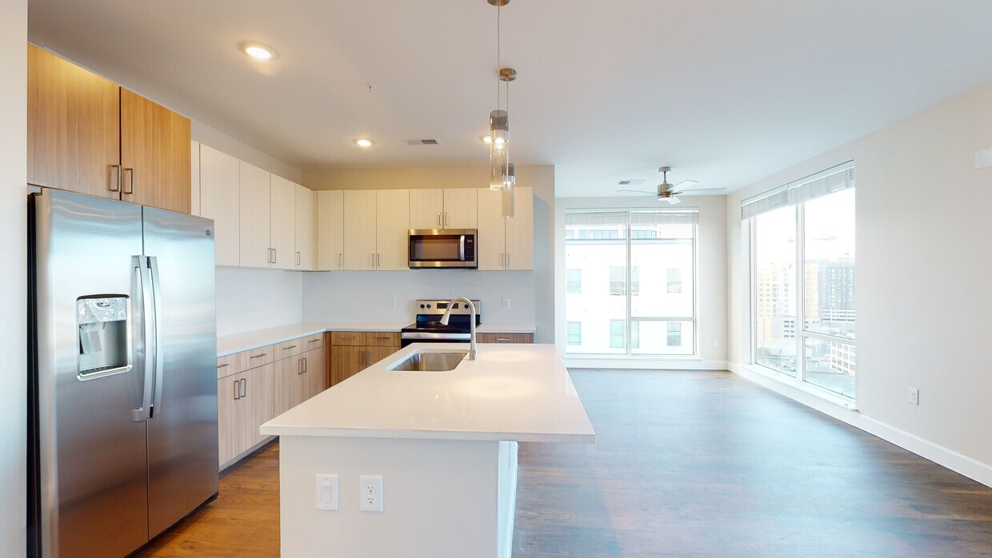
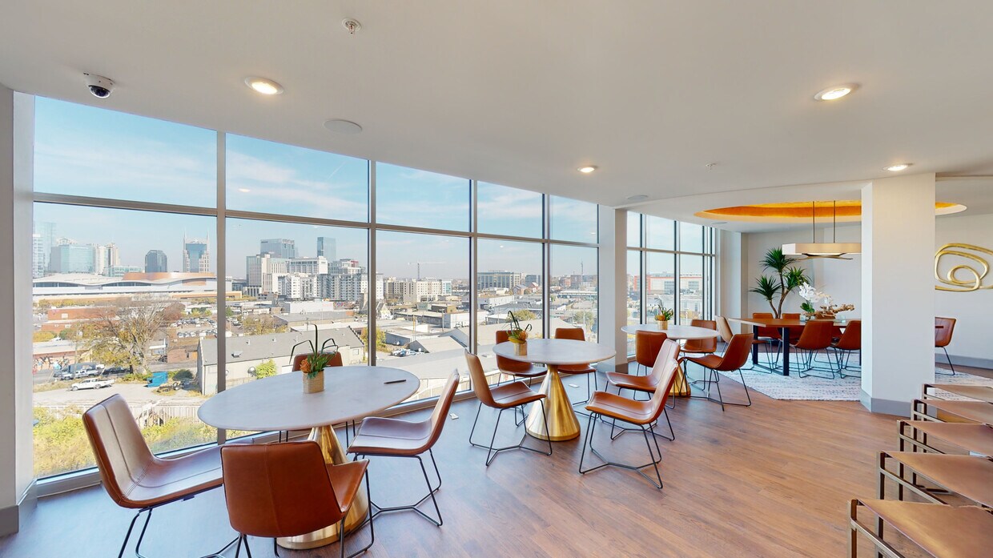
Discover Haven at the Gulch, luxury apartments in the heart of Nashville’s vibrant Gulch neighborhood. Our community blends upscale design with unbeatable convenience, placing you steps from the city’s best dining, shopping, and entertainment. Enjoy... breathtaking views of the Nashville skyline from our Skyline Clubroom and relax by the resort-style infinity saltwater pool. Inside your home, you’ll find modern interiors with European-style cabinetry, premium appliances, expansive 9-foot ceilings, and open layouts that elevate everyday living. Whether you’re looking for a quiet retreat or a lively city lifestyle, Haven at the Gulch offers the perfect balance. Live moments from downtown while enjoying the comfort, style, and amenities you deserve. Please note: Haven at the Gulch does not accept corporate leases or short-term rental agreements.

Office Hours

Sunday1:00 PM–5:00 PM
Monday10:00 AM–6:00 PM
Tuesday10:00 AM–6:00 PM
Wednesday10:00 AM–6:00 PM
Thursday10:00 AM–6:00 PM
Friday10:00 AM–6:00 PM
Saturday10:00 AM–5:00 PM

Contact

Portico Property Management

Amenities

Unit Features

  • Air Conditioning
  • Dishwasher
  • Hardwood Floors
  • High-Speed Internet Available
  • Patio, Balcony, Porch or Deck

Community Features

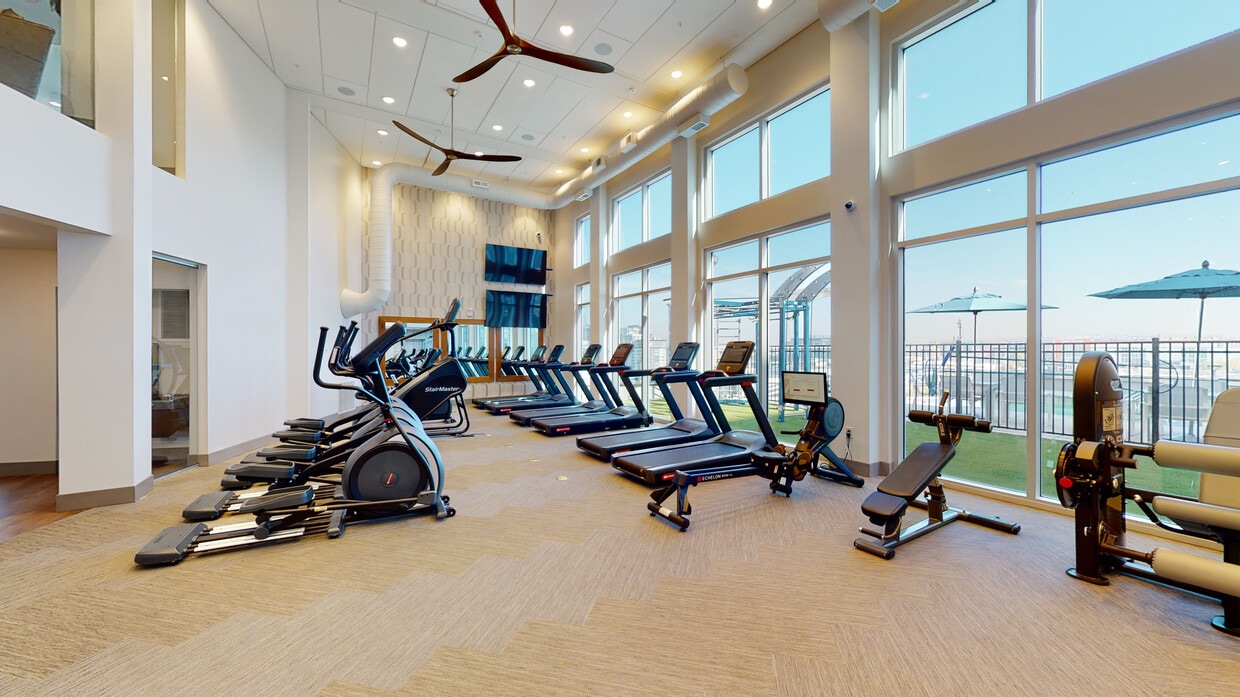
  • Fitness Room
  • Pool

Laundry

  • Washer/Dryer in Unit

Unique Features

  • 30 Day Satisfaction Guarantee
  • 9-foot Ceilings & Modern Finishes
  • ADA Accessible Property
  • Amazon® Package Lockers
  • Ample Parking
  • Brand New Community
  • Cardio Machines
  • Central Mail Stations
  • Coffee Bar
  • Community Computer Space
  • Community Events
  • Community web site
  • Complimentary Coffee Area
  • Controlled Access
  • Controlled Access with Gated Garage

Virtual Tours

  • 1BR, 1BA - A2 - 605SF
Photo - Haven at the Gulch Apartments

Shopping Centers

601-603 8th Ave S Walk: 6 min Distance: 0.3 mi
917 8th Ave S Walk: 8 min Distance: 0.4 mi
The Gulch Walk: 13 min Distance: 0.7 mi

Transit / Subway

Riverfront Station Walk: 23 min Distance: 1.2 mi
Donelson Station Drive: 12 min Distance: 7.2 mi

Airports

Nashville International Drive: 13 min Distance: 8.9 mi

Colleges and Universities Nearby

Trevecca Nazarene University Walk: 33 min Distance: 1.7 mi
Belmont University Walk: 36 min Distance: 1.9 mi
Vanderbilt University Walk: 39 min Distance: 2.0 mi
Fisk University Walk: 41 min Distance: 2.2 mi

Parks and Recreation

Adventure Science Center Walk: 13 min Distance: 0.7 mi
Rose Park Walk: 15 min Distance: 0.8 mi
Tennessee Central Railway Museum Walk: 29 min Distance: 1.5 mi
Bicentennial Capitol Mall State Park Walk: 35 min Distance: 1.9 mi
Centennial Park Walk: 46 min Distance: 2.4 mi

Schools

Hermitage Hall
Grades K-12
Private
NR
Out of 10
Radnor Baptist Academy
Grades PK-12
Private
NR
Out of 10
Lead Academy
Grades 9-12
Public
6
Out of 10
Jones Elementary
Grades PK-5
Public
5
Out of 10
John Early Paideia Middle Magnet
Grades 6-8
Public
4
Out of 10
Pearl Cohn Magnet High School
Grades 9-12
Public
4
Out of 10

Ratings

Walkability

Moderately friendly

Walkability

60/ 100

Transit

Fairly friendly

Transit

50/ 100

Bikeability

Fairly friendly

Bikeability

50/ 100

Scores provided by Local Logic

Sound

Busy

Sound

60/ 100

TrafficBusy
AirportCalm
BusinessActive

Data provided by HowLoud®