* Price shown is total price based on community-supplied monthly required fees. Excludes user-selected optional fees and variable or usage-based fees and required charges due at or prior to move-in or at move-out. View Fees and Policies for details. Price, availability, fees, and any applicable rent special are subject to change without notice. * Square footage definitions vary. Displayed square footage is approximate.
* Price shown is total price based on community-supplied monthly required fees. Excludes user-selected optional fees and variable or usage-based fees and required charges due at or prior to move-in or at move-out. View Fees and Policies for details. Price, availability, fees, and any applicable rent special are subject to change without notice. * Square footage definitions vary. Displayed square footage is approximate.
* Price shown is total price based on community-supplied monthly required fees. Excludes user-selected optional fees and variable or usage-based fees and required charges due at or prior to move-in or at move-out. View Fees and Policies for details. Price, availability, fees, and any applicable rent special are subject to change without notice. * Square footage definitions vary. Displayed square footage is approximate.
* Price shown is total price based on community-supplied monthly required fees. Excludes user-selected optional fees and variable or usage-based fees and required charges due at or prior to move-in or at move-out. View Fees and Policies for details. Price, availability, fees, and any applicable rent special are subject to change without notice. * Square footage definitions vary. Displayed square footage is approximate.
Fees and Policies
The fees listed below are community-provided and may exclude utilities or add-ons. All payments are made directly to the property and are non-refundable unless otherwise specified.
One-Time Basics
Due at Application
Application Fee Per Applicant
$50
Due at Move-In
Administrative Fee
$150
Dogs
One-Time Pet Fee
$300 - $600
Monthly Pet Fee
$25
Cats
One-Time Pet Fee
$300 - $600
Monthly Pet Fee
$25
Based on community-supplied data and independent market research. Subject to change without notice. May exclude fees for mandatory or optional services and usage-based utilities.
Convenient For
Undergraduates
Graduate Students
Faculty/Staff
Lease Terms
12 month lease
9 month lease
Flexible/Other lease
Short-Term lease
Apartment Description
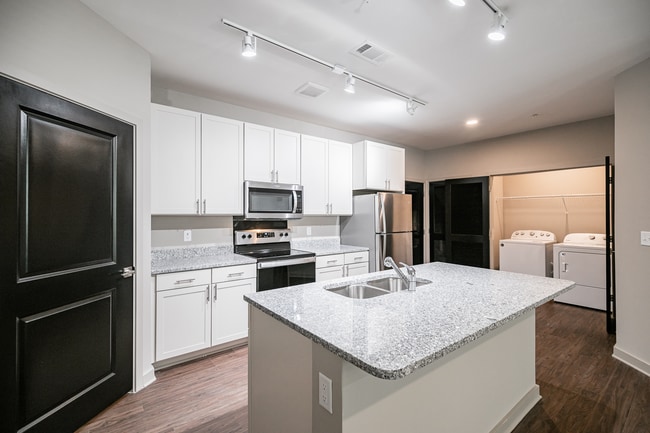
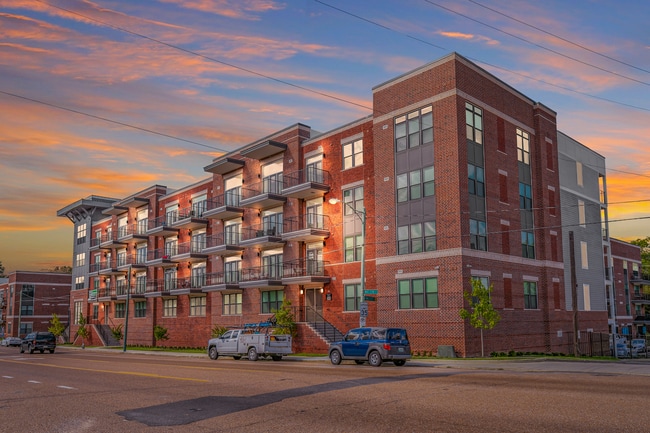
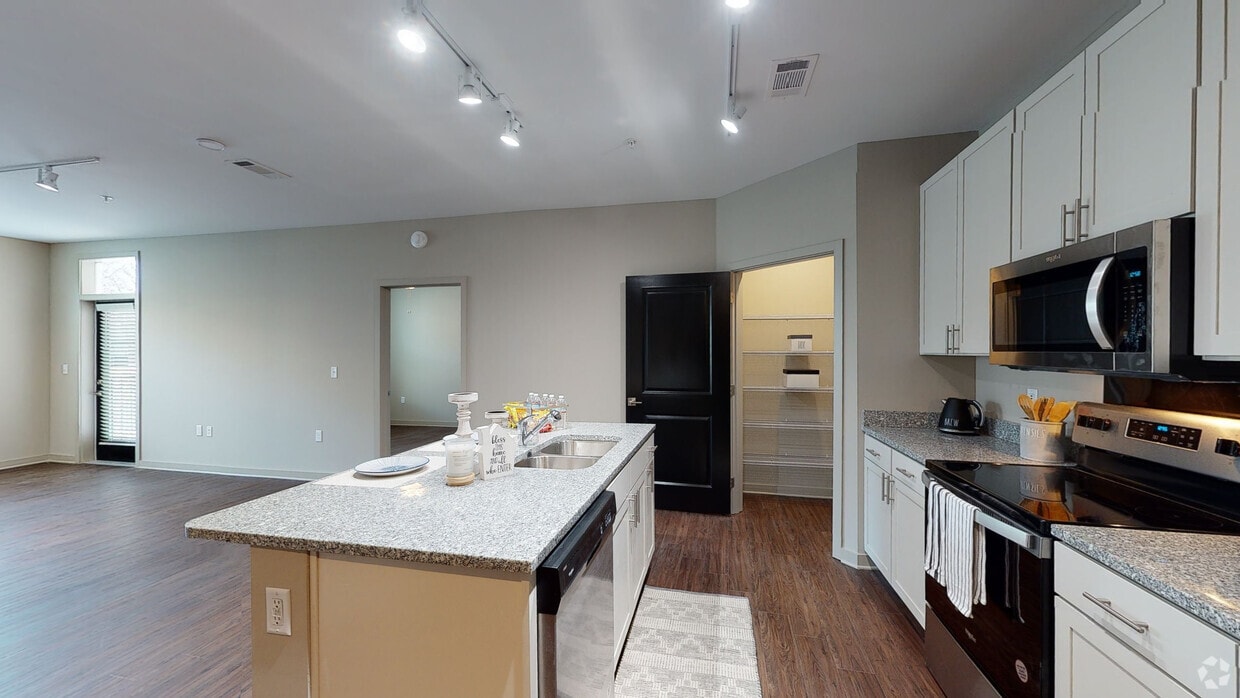
Madison Midtown Apartments offers many amenities for our residents to take advantage of. Stay active at our state-of-the-art fitness center, take a dip in our resort-style swimming pool, or relax in our resident lounge. For your convenience, we also... offer parcel pick-up, bike storage, off-street parking, an outdoor grilling area, and on-site management and maintenance teams.
The property itself is ok. But, they don't tell you before you sign the lease that there is a loud night club next door. I didn't find out until I moved in and spent my first nights. The club really doesn't start getting louder until 9 p.m. It reaches a crescendo around midnight and doesn't stop until 1 or 2 depending on the night. Ear plugs don't help much because the main disturbance is the vibration and base. I discussed this with the apartment and they offered to move me to another unit on the other side of the complex, for more money. So, if sleeping is something that you enjoy at night, stay away from here. I will be leaving as soon as my lease is up.
★ ★ ★ ★ ★
★ ★ ★ ★ ★
July 13, 2023
Madison Midtown is disappointing
I struggle to be positive about this apartment complex as they enable bad residents, fail to communicate well, and are slow to solve maintenance issues (if they do so at all). There is a lack of comfortable parking reasonably distanced to a residence. I was flat lied to that there were regular community events and that things would remain clean. It is not uncommon for their to be pet waste left out or the doors to fail to lock. The high staff turnover seems to be the reason for the steep decline in quality.
★ ★ ★ ★ ★
★ ★ ★ ★ ★
May 6, 2023
Absolute Trash
Probably the worst “luxury” apartment in Memphis. Leasing staff never communicates with their residents about anything because they are too busy trying to increase their commissions. Consistent car break-ins because leasing will not hire security. The main entrances to the buildings do not even lock which poses a huge safety issue. The hallways smell so bad from trash always being left out. Maintenance usually shows up unannounced or enters without permission. Residents are always breaking their lease soon after they move in because they realize how bad it is. I’m surprised they can charge as much as they do for rent because they have nothing to show for it.
★ ★ ★ ★ ★
★ ★ ★ ★ ★
January 20, 2022
Customer Service
Demarius Is the reason why it’s excellent. We are not from this area and were skeptical about being in a new area however Demarius went far and beyond the call of duty to make us feel welcome and that did not go unnoticed No matter what problems we were having he took care of it and did not make us feel bad about having to call on him so frequently the atmosphere felt warm and welcoming the apartment was nice and clean I could go on and on about our experience but there isn’t enough time I would definitely recommend Midtown Madison Memphis Tn to anyone in need of a home away from home awesome job keep up the great work!!!