




★ ★ ★ ★ ★
July 24, 2026
Incredible new building
Surprisingly affordable in the best location in Nashville. Helpful staff and gorgeous interiors! Elevated living at its finest — I can’t wait for the top floor apartments to be done. Highly recommend.

1740 Division St, Nashville, TN 37203

1740 Division St, Nashville, TN 37203
Url: http://www.uthscoffcampus.com/housing/property/marston-music-row/zdp533w
Phone Number: (629) 240-1684
Data provided by TravelTime
Summer special! Up to ten weeks free base rent! Special applies to select floorplans. Restrictions may apply. Contact us for details and additional incentives!
| Number of Bedrooms | Number of Bathrooms | Rent Range | Square Footage | Name of Floor Plan | Unit Number | Availability | Newly Added | View More Details |
|---|
The fees listed below are community-provided and may exclude utilities or add-ons. All payments are made directly to the property and are non-refundable unless otherwise specified.
Max of 1
Max of 1
None
Rottweiler, doberman pinscher, pit bull terrier, staffordshire terrier, chow, presa canarias, akita, alaskan malamute, wolf hyrbid or any mix thereof.
Total Monthly Leasing Price includes base rent, all monthly mandatory and any user-selected optional fees. Excludes variable, usage-based, and required charges due at or prior to move-in or at move-out. Security Deposit may change based on screening results, but total will not exceed legal maximums. Some items may be taxed under applicable law. Some fees may not apply to rental homes subject to an affordable program. All fees are subject to application and/or lease terms. Prices and availability subject to change. Resident is responsible for damages beyond ordinary wear and tear. Resident may need to maintain insurance and to activate and maintain utility services, including but not limited to electricity, water, gas, and internet, per the lease. Additional fees may apply as detailed in the application and/or lease agreement, which can be requested prior to applying. Pets: Pet breed and other pet restrictions apply. Rentable Items: All Parking, storage, and other rentable items are subject to availability. Final pricing and availability will be determined during lease agreement. See Leasing Agent for details.
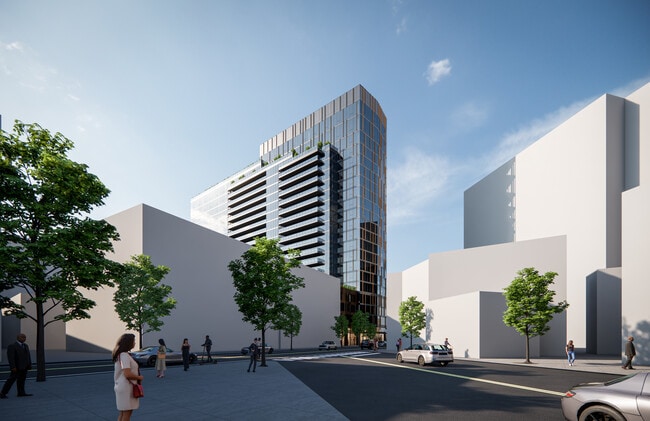
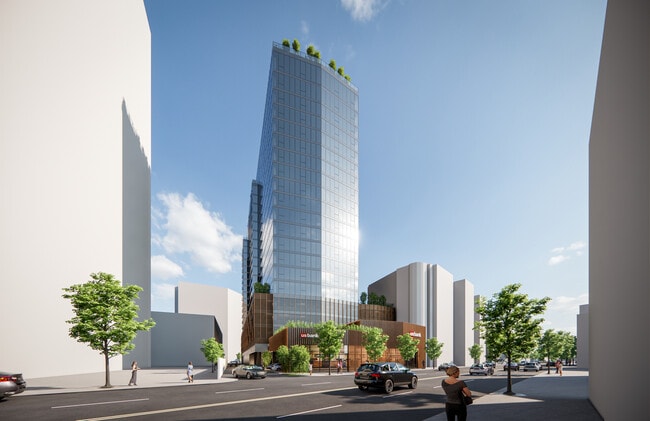
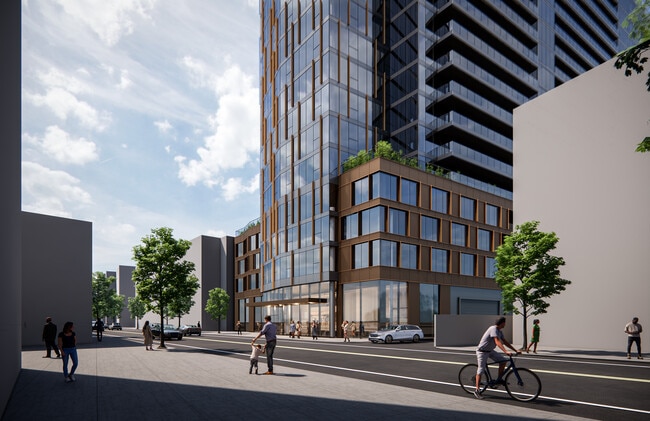
Inspired by the rhythm of Music Row and the warmth of Southern hospitality, Marston brings together intentional spaces, modern design, layered materials, and curated amenities. Here, every detail sparks connection, creativity, and a sense of... belonging that invites you to stay a while. It's a place to recharge between shows, slow down after the hustle, and feel truly at home in the city you love.
| Sunday | CLOSED | ||
| Monday | 9:00 AM–6:00 PM | ||
| Tuesday | 9:00 AM–6:00 PM | ||
| Wednesday | 9:00 AM–6:00 PM | ||
| Thursday | 9:00 AM–6:00 PM | ||
| Friday | 9:00 AM–6:00 PM | ||
| Saturday | 10:00 AM–5:00 PM | ||
| Demonbreun Hill | Walk: 4 min | Distance: 0.2 mi |
|---|---|---|
| 1717B Church St | Walk: 6 min | Distance: 0.3 mi |
| 2014-2034 W End Ave | Walk: 9 min | Distance: 0.5 mi |
| Riverfront Station | Walk: 26 min | Distance: 1.4 mi |
|---|---|---|
| Donelson Station | Drive: 14 min | Distance: 8.2 mi |
| Nashville International | Drive: 14 min | Distance: 10.0 mi |
|---|
| Meharry Medical College | Walk: 26 min | Distance: 1.4 mi |
|---|---|---|
| Fisk University | Walk: 22 min | Distance: 1.2 mi |
| Vanderbilt University | Walk: 20 min | Distance: 1.1 mi |
| Belmont University | Walk: 30 min | Distance: 1.6 mi |
| Centennial Park | Walk: 26 min | Distance: 1.4 mi |
|---|---|---|
| Rose Park | Walk: 24 min | Distance: 1.3 mi |
| The Parthenon | Walk: 27 min | Distance: 1.4 mi |
| Adventure Science Center | Walk: 32 min | Distance: 1.7 mi |
| Bicentennial Capitol Mall State Park | Walk: 34 min | Distance: 1.8 mi |
5
Renter Rating
5 Stars
4 Stars
3 Stars
2 Stars
1 Star
Share details of your own experience with this property
Write a ReviewThis link will take you to Apartments.com
July 24, 2026
Surprisingly affordable in the best location in Nashville. Helpful staff and gorgeous interiors! Elevated living at its finest — I can’t wait for the top floor apartments to be done. Highly recommend.