Data provided by TravelTime

Last Updated:
Floor Plan Models and Units
Number of BedroomsNumber of BathroomsRent RangeSquare FootageName of Floor PlanUnit NumberAvailabilityNewly AddedView More Details
Beds Baths Rent Sq. Ft. Availability
3.5 Bathrooms
$3,695
1,809 8/1/26
8/1/26 $3,695
1,809Sq. Ft.
* Price shown is total price based on community-supplied monthly required fees. Excludes user-selected optional fees and variable or usage-based fees and required charges due at or prior to move-in or at move-out. View Fees and Policies for details. Price, availability, fees, and any applicable rent special are subject to change without notice. * Square footage definitions vary. Displayed square footage is approximate.

Fees and Policies

The fees listed below are community-provided and may exclude utilities or add-ons. All payments are made directly to the property and are non-refundable unless otherwise specified.

One-Time Move-In Fees

  • Administration Fee
    $125

Convenient For

  • Undergraduates
  • Graduate Students
  • Faculty/Staff

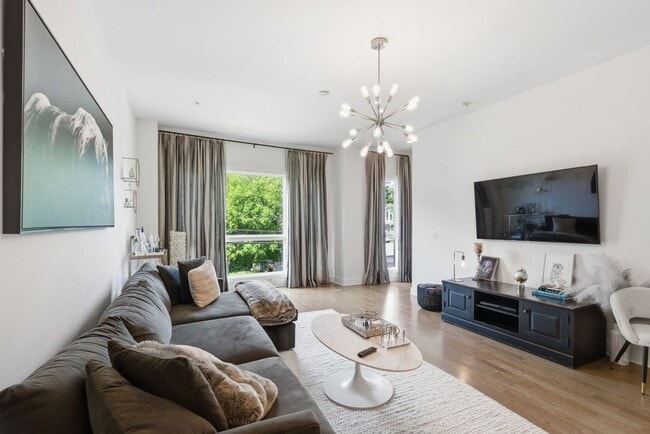
Modern Turnkey Townhome Steps from 12 South | 3BD/3.5BA | Garage, W/D & HOA Included — $3,695/Mo

Stylish 3-bedroom, 3.5-bath townhome in the heart of Berry Hill — one of Nashville's most walkable and vibrant neighborhoods. Built in 2016, this 1,809 sq ft three-story home blends modern finishes with everyday convenience, all just steps from the... shops and restaurants of 12 South.

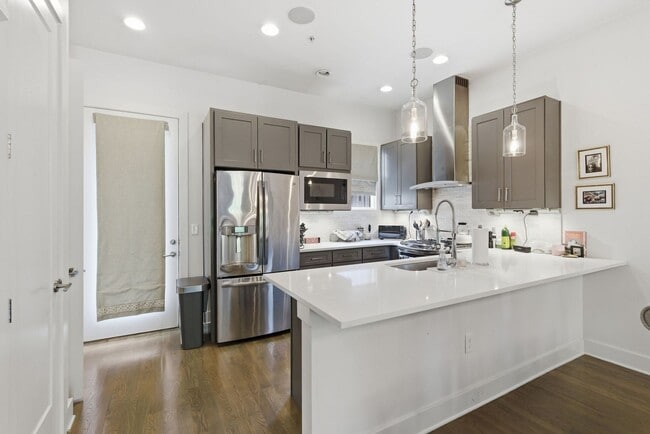
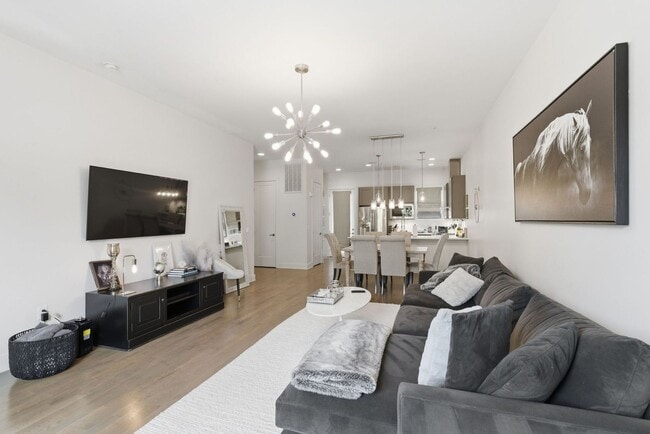
The open main floor is anchored by a chef's kitchen featuring gray shaker cabinets, quartz countertops, stainless steel appliances, a wall-mounted range hood, and a breakfast bar that flows seamlessly into the dining area and living room. Designer pendant and Sputnik chandelier lighting elevate every space, while hardwood floors, custom window treatments, and ceiling fans run throughout.

Upstairs bedrooms offer generous natural light, treetop views, and well-appointed en-suite baths. A private balcony off the main living area provides outdoor space, and the 2-car garage with keypad entry rounds out the convenience. The HOA covers lawn care, exterior maintenance, pest control, and trash — so you can enjoy low-maintenance urban living in a quiet, well-kept community.


AVAILABLE DATE: 8/1/26
RENT: $3,695.00
DEPOSIT: $3,695.00
APPLICATION FEE: $50
ONE TIME LEASING FEE: $125
BEDROOMS: 3
BATHROOMS: 3.5
SQ FT: Aprox. 1,809
GARAGE: Two Car Attached Garage
PET RULE: Small dogs only, fee applies
SMOKING: No Smoking
RENTERS INSURANCE: Required Before Move In
HOW TO APPLY: Complete online application - Must Have Social Security Number and Valid Drivers License- Go to -Click on Homes for Rent, Click on the Property Apply Button. APPLICATION TURNAROUND TIME: 24 to 72 Business Hours

If you decide to apply for one of our properties, there is a $50 per adult application fee that is non-refundable. Anyone aged 18 or above who will be residing at the property must apply. We will (1) check your credit report; (2) check for any past evictions; (3) verify your employment, if applicable; (4) personal income must be sufficient and verifiable; (5) verify your previous landlord references; and (6) perform a criminal background screening. We encourage you not to apply if you have credit scores below 600, have ever been evicted, have bad rental history or have recent or drug/violence related felonies, or if you are in a bankruptcy. Bankruptcy has to be discharged.

Please give John a call at if you have any questions or view our website at .

Contact

Protect yourself from fraud. Do not send money to anyone you don't know.

Amenities

Unique Features

  • Stainless Steel Appliances
  • Trash service

Shopping Centers

Franklin Pike Walk: 2 min Distance: 0.2 mi
Melrose Center Walk: 5 min Distance: 0.3 mi
2400 Franklin Pike Walk: 5 min Distance: 0.3 mi

Transit / Subway

Riverfront Walk: 52 min Distance: 2.7 mi
Donelson Drive: 15 min Distance: 8.9 mi

Airports

Nashville International Drive: 14 min Distance: 9.0 mi

Colleges and Universities Nearby

Belmont University Walk: 23 min Distance: 1.2 mi
Vanderbilt University Walk: 46 min Distance: 2.4 mi
Lipscomb University Walk: 50 min Distance: 2.6 mi
Trevecca Nazarene University Walk: 53 min Distance: 2.8 mi

Parks and Recreation

Rose Park Walk: 26 min Distance: 1.4 mi
Adventure Science Center Walk: 29 min Distance: 1.5 mi
Centennial Park Walk: 59 min Distance: 3.1 mi
The Parthenon Walk: 60 min Distance: 3.1 mi
Tennessee Central Railway Museum Walk: 57 min Distance: 3.0 mi

Schools

Waverly-Belmont Elementary School
Grades K-5
Public
7
Out of 10
Hillsboro High School
Grades 9-12
Public
6
Out of 10
Fall- Hamilton Elementary Enhanced Option
Grades PK-5
Public
4
Out of 10
Nashville Academy
Grades 9-12
Private
NR
Out of 10
Hermitage Hall
Grades K-12
Private
NR
Out of 10
Radnor Baptist Academy
Grades PK-12
Private
NR
Out of 10

Ratings

Walkability

Very friendly

Walkability

80/ 100

Transit

Somewhat friendly

Transit

30/ 100

Bikeability

Fairly friendly

Bikeability

40/ 100

Scores provided by Local Logic

Sound

Active

Sound

70/ 100

TrafficBusy
AirportCalm
BusinessActive

Data provided by HowLoud®

Protect yourself from scams.  Learn More