* Price shown is total price based on community-supplied monthly required fees. Excludes user-selected optional fees and variable or usage-based fees and required charges due at or prior to move-in or at move-out. View Fees and Policies for details. Price, availability, fees, and any applicable rent special are subject to change without notice. * Square footage definitions vary. Displayed square footage is approximate.
Fees and Policies
The fees listed below are community-provided and may exclude utilities or add-ons. All payments are made directly to the property and are non-refundable unless otherwise specified.
Cats Allowed
Fee Not Specified
Dogs Allowed
Fee Not Specified
Convenient For
Undergraduates
Graduate Students
Faculty/Staff
Single-Level Living in an Unbeatable Location
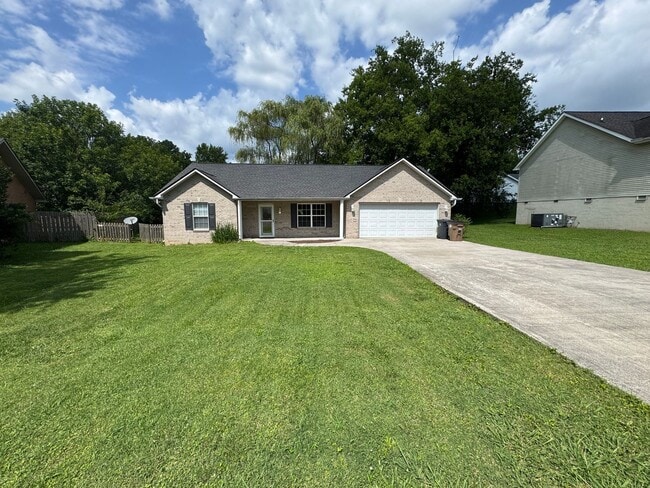
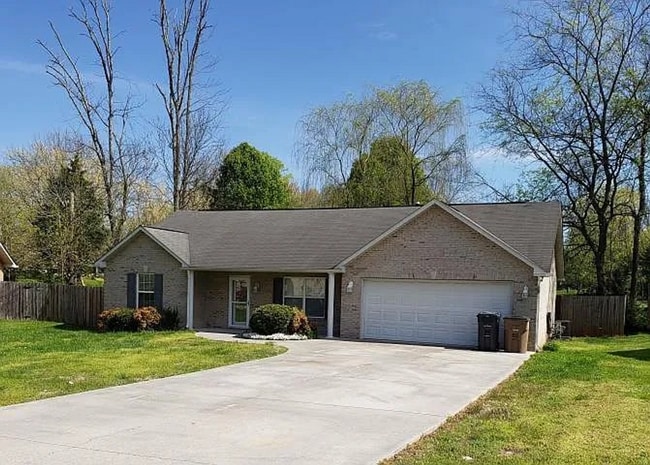
Discover the ease and comfort of this spacious 3-bedroom, 2-bathroom single-level home in the heart of Knoxville. Designed for effortless living, this residence perfectly blends functional features with a prime location that puts everything you need... within reach.
The Highlight Reel Single-Level Convenience: Enjoy the accessibility and open flow of a thoughtfully designed single-story layout.
Outdoor Paradise: Relax or entertain in your own fully fenced private yard, perfect for quiet afternoons.
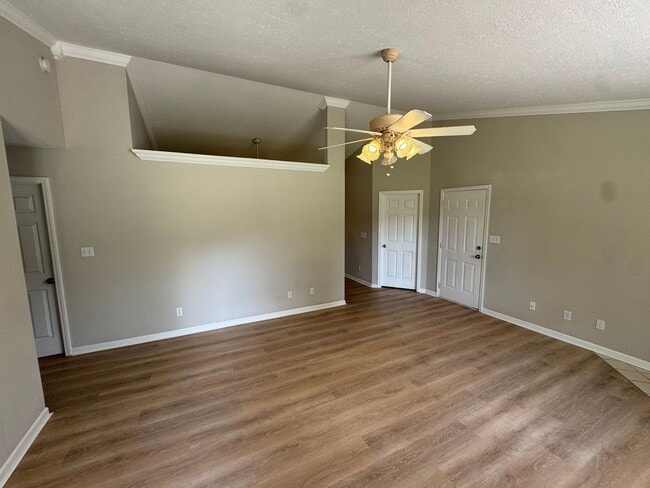
Modern Touches: High, vaulted ceilings create an airy, expansive feel, complemented by a cozy gas fireplace for those cooler evenings.
Comfort Meets Practicality This home is packed with amenities that cater to a modern lifestyle. From the convenience of an attached garage to the luxury of a primary bedroom with a walk-in closet, every inch of these 1,550 sq. ft. is designed for your comfort. The chef-friendly kitchen comes fully equipped with a stove, oven, disposal, and refrigerator, making daily meal preparation a breeze.
Located in a highly desirable area, this home offers more than just living space—it offers a neighborhood you'll be proud to call home. Experience the perfect balance of suburban tranquility and city accessibility.
Important Information Pet Policy:
Dogs: Small & Large dogs allowed (Up to 2 pets).
Cats: Allowed.
Requirements: All pets must be registered and screened via the OurPetPolicy website. Before applying, please review our specific pet criteria and requirements at:
Smoking Policy:
Strictly No Smoking or Vaping allowed inside the premises.
Resident Benefits Package (RBP):
All Keyrenter Knoxville residents are enrolled in the Resident Benefits Package for $40.95/month, which includes renters insurance, HVAC air filter delivery, credit building to help boost your credit score with timely rent payments, $1M Identity Protection, move-in concierge service, and our best-in-class resident rewards program! More details upon application.
Contact
Protect yourself from fraud. Do not send money to anyone you don't know.