* Price shown is total price based on community-supplied monthly required fees. Excludes user-selected optional fees and variable or usage-based fees and required charges due at or prior to move-in or at move-out. View Fees and Policies for details. Price, availability, fees, and any applicable rent special are subject to change without notice. * Square footage definitions vary. Displayed square footage is approximate.
Fees and Policies
The fees listed below are community-provided and may exclude utilities or add-ons. All payments are made directly to the property and are non-refundable unless otherwise specified.
Fee Not Specified
Requirements
Fee Not Specified
Requirements
Convenient For
Undergraduates
Graduate Students
Faculty/Staff
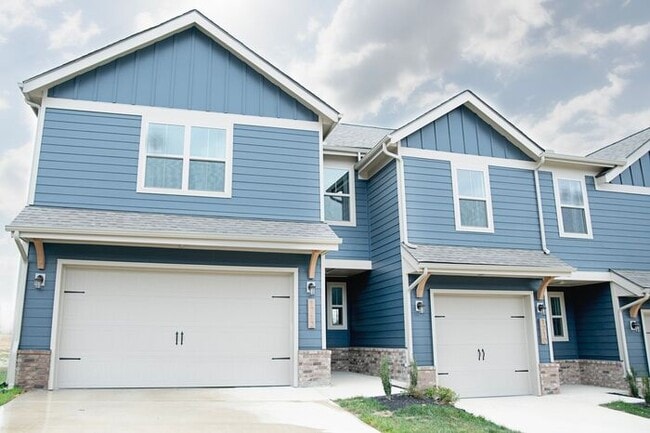
Stunning 3-bed, 2.5 Bath Townhome
The Marigold offers a spacious two-story layout with 3 bedrooms and 2.5 bathrooms, combining contemporary finishes with a practical design that works well for everyday living.
The main level features an open living area with plenty of natural light... and a kitchen designed to be both functional and inviting. Stainless steel appliances, custom cabinetry, and a large center island provide plenty of space for cooking and gathering, while the adjacent eat-in dining area creates a dedicated spot for meals.
Upstairs, the primary bedroom includes a private bathroom with dual vanities and a walk-in shower. Two additional bedrooms, a full bathroom, and a conveniently located laundry room complete the second floor.
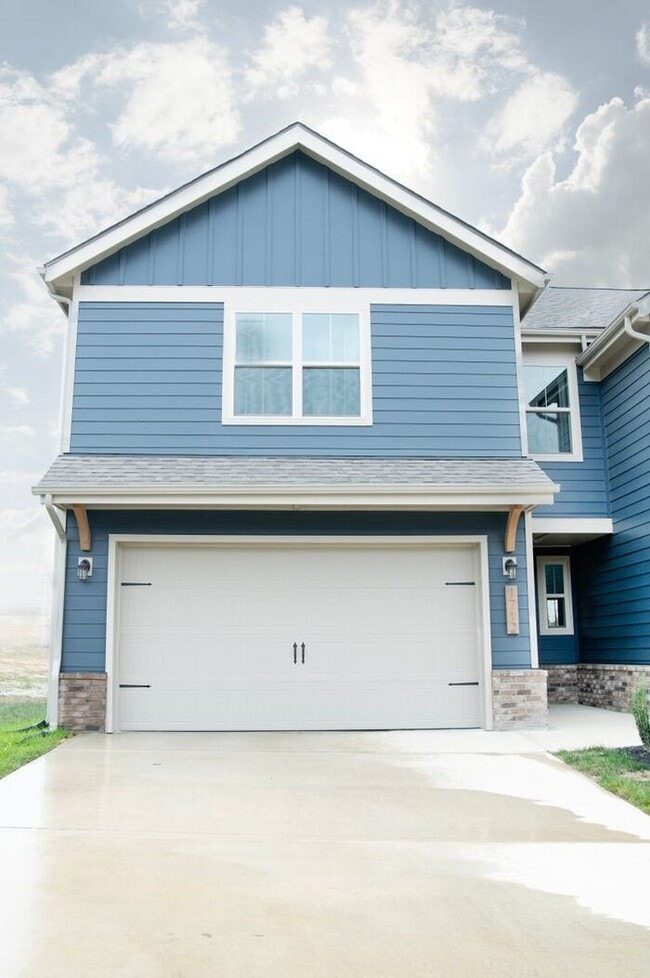
The home also offers a private patio for enjoying the outdoors and an attached two-car garage for convenient parking and storage.
Located in Clover Ridge, the Marigold provides a comfortable combination of modern features, useful living space, and everyday convenience.
Additional lease information: Rental rate advertised is for a 21-month lease. * Credit Check required * Background Check required * Washer and Dryer available for an additional $50/month * Pets: Maximum of 4 allowed * Pet Fees: $500 non-refundable fee for the first pet; $250 non-refundable fee for each additional pet * Pet Rent: $50 monthly fee per pet (non-refundable) This property allows self guided viewing without an appointment. Contact for details.
Contact
Protect yourself from fraud. Do not send money to anyone you don't know.