* Price shown is total price based on community-supplied monthly required fees. Excludes user-selected optional fees and variable or usage-based fees and required charges due at or prior to move-in or at move-out. View Fees and Policies for details. Price, availability, fees, and any applicable rent special are subject to change without notice. * Square footage definitions vary. Displayed square footage is approximate.
* Price shown is total price based on community-supplied monthly required fees. Excludes user-selected optional fees and variable or usage-based fees and required charges due at or prior to move-in or at move-out. View Fees and Policies for details. Price, availability, fees, and any applicable rent special are subject to change without notice. * Square footage definitions vary. Displayed square footage is approximate.
* Price shown is total price based on community-supplied monthly required fees. Excludes user-selected optional fees and variable or usage-based fees and required charges due at or prior to move-in or at move-out. View Fees and Policies for details. Price, availability, fees, and any applicable rent special are subject to change without notice. * Square footage definitions vary. Displayed square footage is approximate.
Fees and Policies
The fees listed below are community-provided and may exclude utilities or add-ons. All payments are made directly to the property and are non-refundable unless otherwise specified.
Covered
Garage
Cats
Cats Allowed
Restrictions
None
Dogs
Dogs Allowed
Restrictions
None
Based on community-supplied data and independent market research. Subject to change without notice. May exclude fees for mandatory or optional services and usage-based utilities.
Convenient For
Undergraduates
Graduate Students
Faculty/Staff
Lease Terms
12 month lease
9 month lease
Flexible/Other lease
Apartment Description
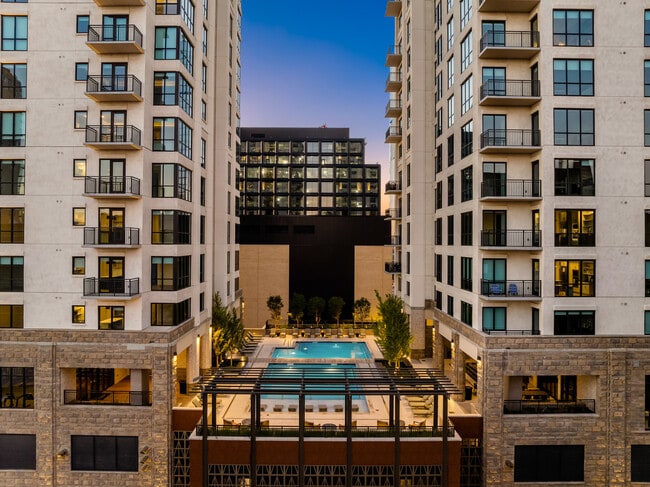
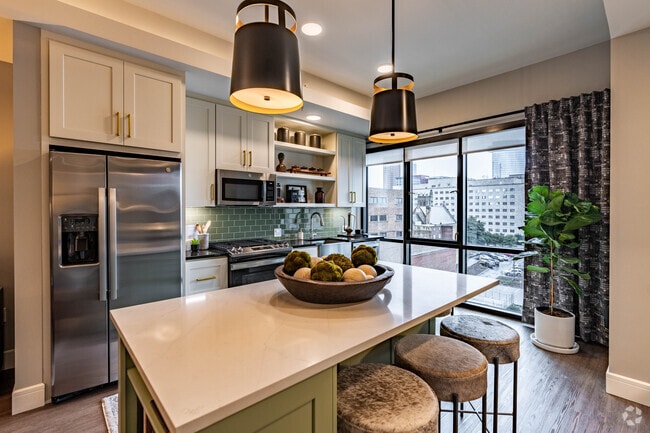
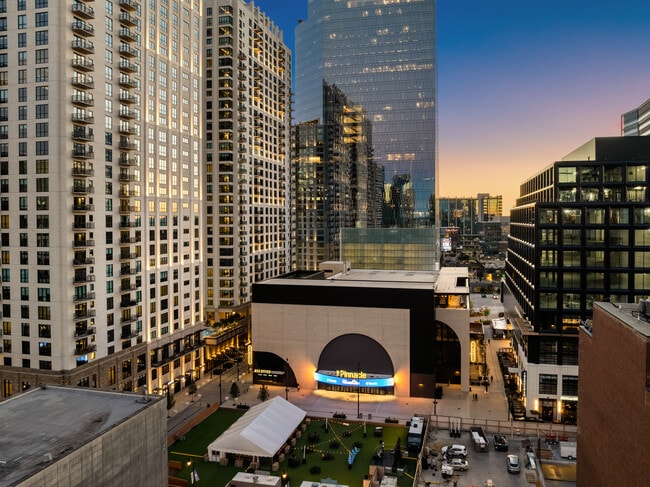
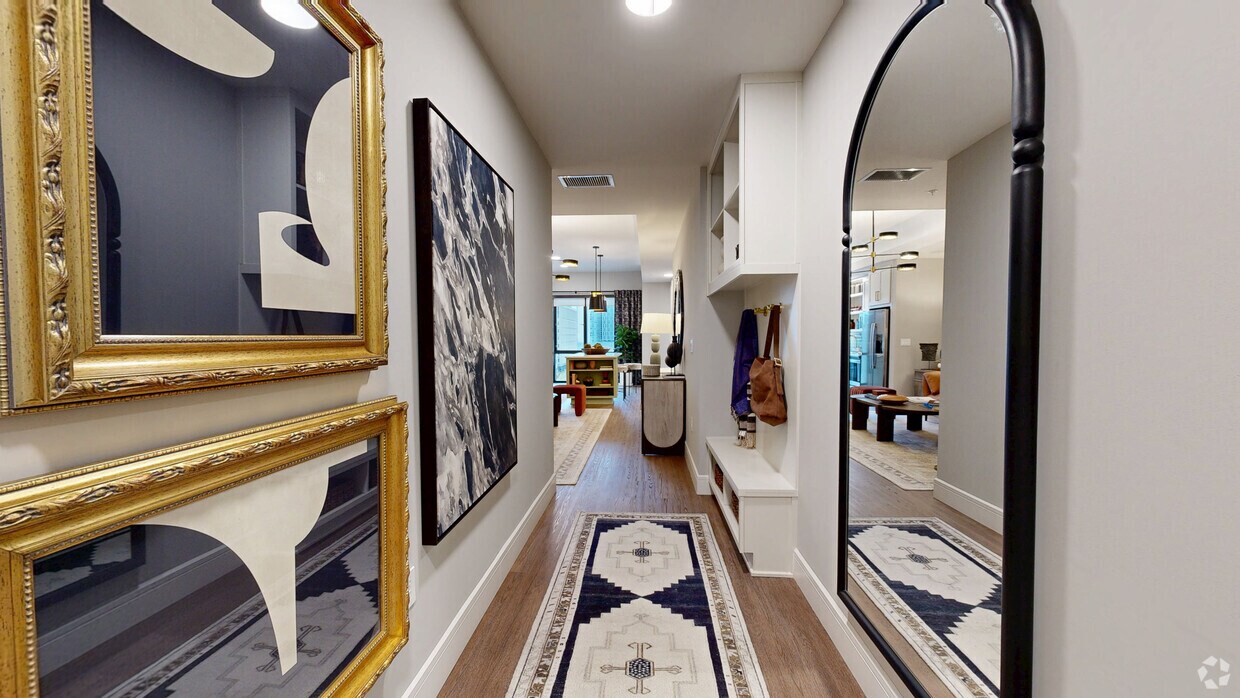
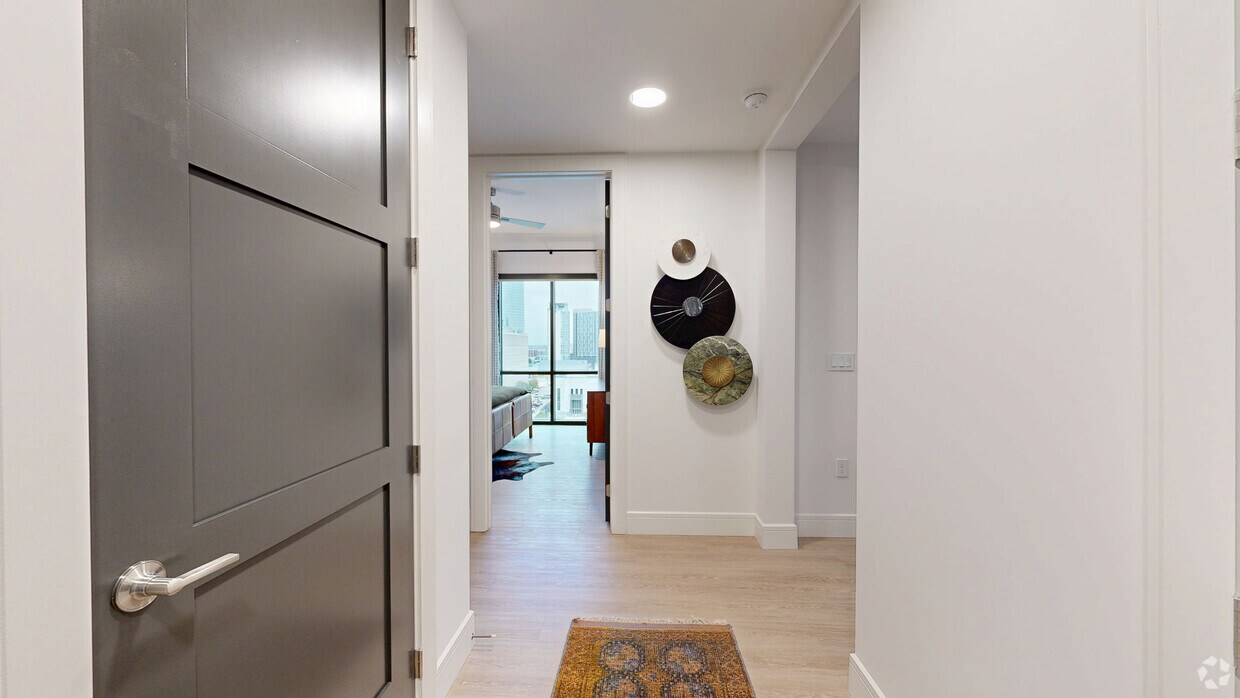
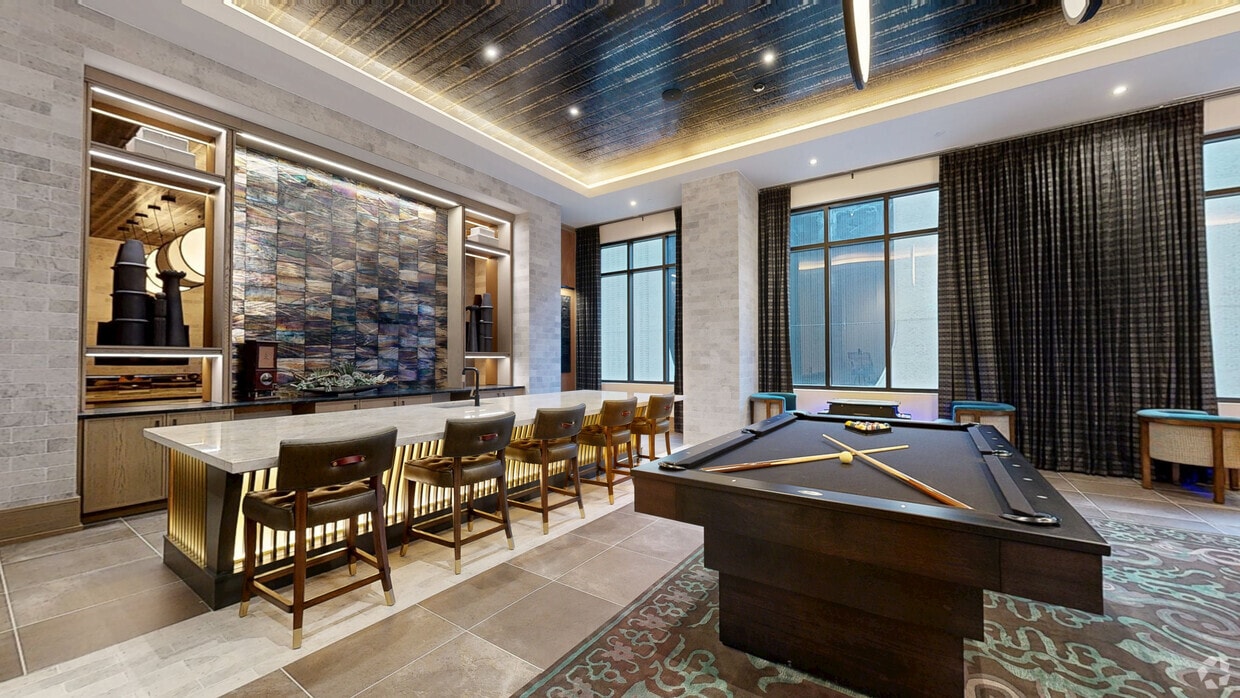
Discover The Everett, Nashville's newest luxury apartment community at the heart of Nashville Yards and Midtown. Steps from world-class dining, entertainment, and the Google campus, offering a modern high-rise living experience designed for those who... want more out of home.Choose from thoughtfully designed studio, one-, two-, and three-bedroom apartments featuring open layouts, floor-to-ceiling windows, and private balconies with stunning city views. Inside, you'll find chef-inspired kitchens, smart home features, and designer finishes that set a new standard for upscale apartment living in Nashville.At The Everett, your lifestyle extends beyond your front door. Enjoy resort-style amenities including a rooftop pool and lounge, state-of-the-art fitness center, co-working spaces, resident lounge, and pet-friendly perks. With secure access parking, walkable access to Broadway, the Gulch, and Downtown Nashville, and seamless connectivity to the city's best.
Beautiful building in a great location! The staff is so nice!
Property Manager Responded: We strive to provide a beautiful community for our residents to enjoy, so we're thrilled to see how impressed you are with us at The Everett! We appreciate the shoutout for our amazing team, and we hope we continue to meet your expectations. Let us know if you ever need a hand with anything. Have a great day!
September 3, 2025
(629) 243-5002
You must be signed in or create an account to email this property.