* Price shown is total price based on community-supplied monthly required fees. Excludes user-selected optional fees and variable or usage-based fees and required charges due at or prior to move-in or at move-out. View Fees and Policies for details. Price, availability, fees, and any applicable rent special are subject to change without notice. * Square footage definitions vary. Displayed square footage is approximate.
Fees and Policies
The fees listed below are community-provided and may exclude utilities or add-ons. All payments are made directly to the property and are non-refundable unless otherwise specified.
Cats Allowed
Fee Not Specified
Dogs Allowed
Fee Not Specified
Convenient For
Undergraduates
Graduate Students
Faculty/Staff
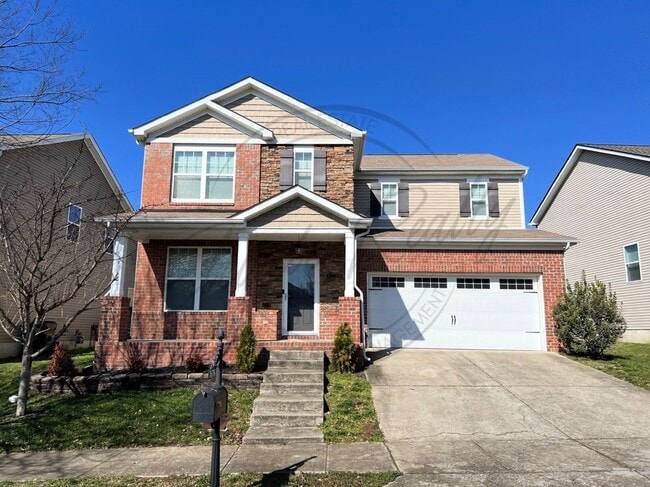
Three Bedroom, Fully Fenced Two Story with a Community Pool & Fitness Center!
Welcome Home to The Villages of Riverwood with a availability starting August 7, 2026.
Located in one of Nashville's most sought-after communities, this beautiful home offers the perfect blend of comfort, convenience, and lifestyle. Whether you're... commuting, traveling, or exploring Music City, you'll love being just minutes from BNA Airport, Nashville Shores, Percy Priest Lake, shopping, dining, and vibrant Downtown Nashville.
Step outside and unwind in your private, fully fenced backyard, complete with a covered patio and spacious deck—the perfect setting for morning coffee, evening dinners, or relaxing with friends and family.
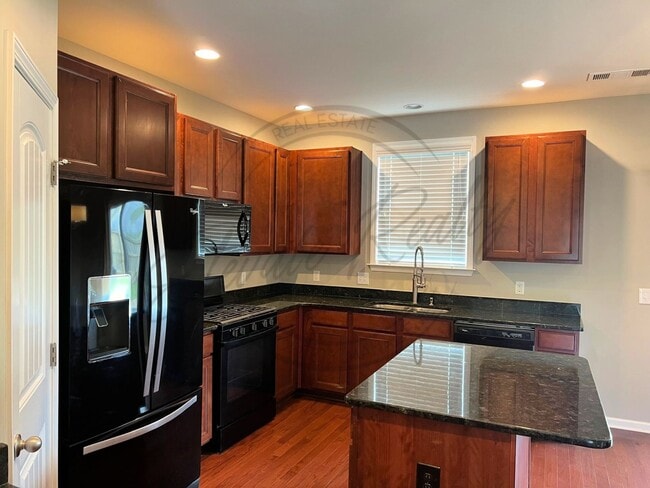
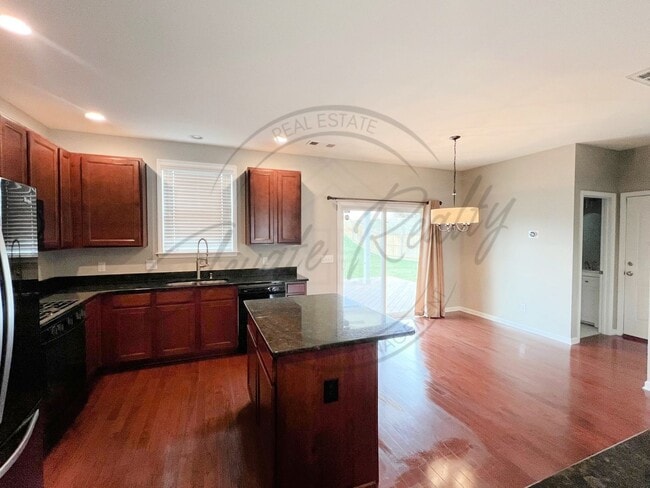
Inside, you'll find thoughtful upgrades and modern finishes throughout, including:
Granite countertops
Gas range for the home chef
Spacious two-car garage
Ring Video Doorbell (tenant manages subscription)
Two-story floor plan offering plenty of living space
Your lease also includes HOA dues, giving you access to the incredible community amenities that make Riverwood such a desirable place to live:
Resort-style swimming pool
Fully equipped fitness center
Beautiful clubhouse
?Scenic walking trails
Well-maintained common areas
This home truly offers the best of both worlds—a peaceful neighborhood atmosphere with unbeatable access to everything Nashville has to offer.
Don't miss your opportunity to call The Villages of Riverwood home. Schedule your showing today before it's gone!
Lease Terms:
13-month lease Pets allowed (dogs and cats), fees applied! This cozy duplex is a perfect blend of convenience and comfort—don't miss the opportunity to make it your new home! This is a smoke-free, drug-free property. This property is being rented, 'AS IS'. If you decide to apply, then you accept the property in its current condition.
Rental requirements include a combined household income of at least three times the monthly rent (before taxes), no evictions or eviction actions within the last three years, and a favorable credit profile (we’re not seeking perfection—you may still qualify through our Credit Contingency Program for credit under 650). Applicants with unpaid balances to previous landlords or property managers may be denied unless proof of payment is provided. Bankruptcies are acceptable if discharged or dismissed. Deposit and hold fee is same as the rental amount. Hold fee is paid to hold the property upon approval and is non-refundable. If you do not cancel, it applies as your first months rent.
Applications are available only on our website at The fee is $75 per adult, and each adult over 18 must submit a separate application and be included on the lease. Our process includes credit and income verification as well as landlord reference checks, when applicable. ALL adults moving in must fill out their application as we can't run all applications until everyone has applied.
***All property information provided is deemed reliable but is not guaranteed and should be independently verified by the prospective tenant. Square footage is approximate and not guaranteed. Rental availability, features, and pricing are subject to change without notice. Information found on third-party websites may be inaccurate, outdated, or incomplete. For the most accurate and up-to-date details, please refer to our official website. Images may slightly be different that what is marketed due to tenant living in the home.***
SCAM ALERT: Elevate Realty is the only company managing this property. We do not advertise on Facebook or Craigslist. Please contact us directly to schedule a tour or for more information.
Contact
Protect yourself from fraud. Do not send money to anyone you don't know.