

1609 5th Ave N, Nashville, TN 37208
1609 5th Ave N, Nashville, TN 37208
Map -
Url: http://www.uthscoffcampus.com/housing/property/true-custom-luxury-home-in-the-heart-of-germantown/f9d9stt
Phone Number: (615) 592-5216
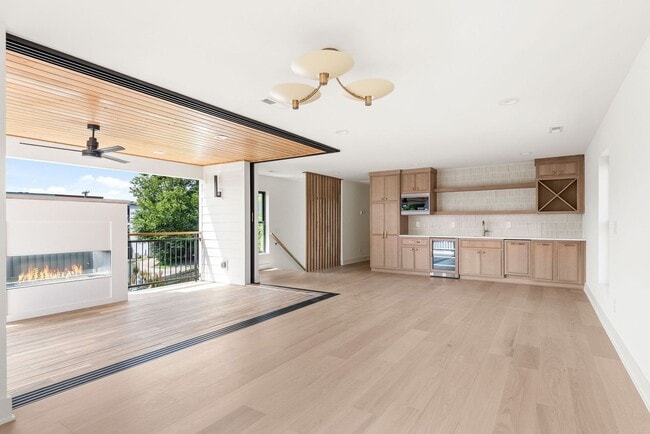
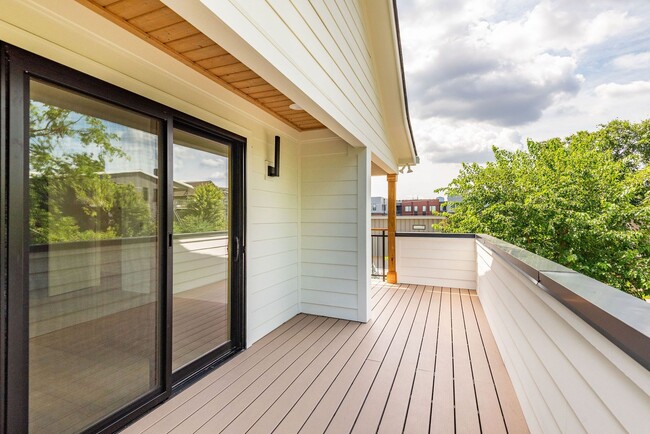
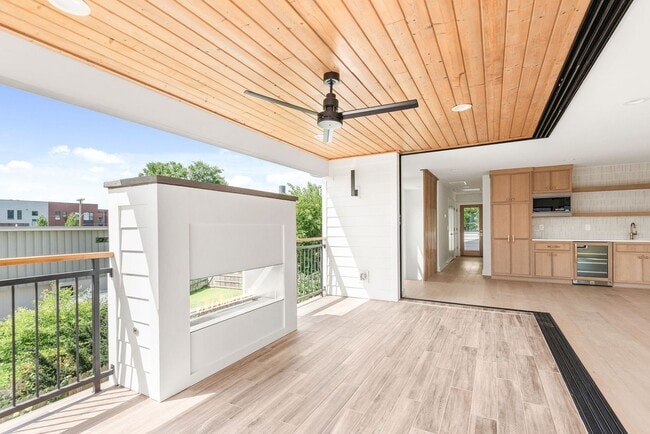
Data provided by TravelTime
| Number of Bedrooms | Number of Bathrooms | Rent Range | Square Footage | Name of Floor Plan | Unit Number | Availability | Newly Added | View More Details |
|---|
Fees and Policies
The fees listed below are community-provided and may exclude utilities or add-ons. All payments are made directly to the property and are non-refundable unless otherwise specified.
Dogs Allowed
- Fee Not Specified
Convenient For
- Undergraduates
- Graduate Students
- Faculty/Staff
Amenities
Unit Features
- Dishwasher
- Microwave
- Refrigerator
Unique Features
- See Remarks
Shopping Centers
| Morgan Park Place - Phase II | Walk: 6 min | Distance: 0.3 mi |
|---|---|---|
| The Shoppes at Germantown | Walk: 8 min | Distance: 0.4 mi |
| 1811 Dr Db Todd Jr Blvd | Walk: 23 min | Distance: 1.2 mi |
Transit / Subway
| Riverfront | Walk: 35 min | Distance: 1.8 mi |
|---|---|---|
| Donelson | Drive: 16 min | Distance: 8.6 mi |
Airports
| Nashville International | Drive: 16 min | Distance: 10.9 mi |
|---|
Colleges and Universities Nearby
| Fisk University | Walk: 28 min | Distance: 1.5 mi |
|---|---|---|
| Meharry Medical College | Walk: 32 min | Distance: 1.7 mi |
| Tennessee State University | Walk: 50 min | Distance: 2.6 mi |
| Vanderbilt University | Walk: 67 min | Distance: 3.5 mi |
Parks and Recreation
| Bicentennial Capitol Mall State Park | Walk: 15 min | Distance: 0.8 mi |
|---|---|---|
| Adventure Science Center | Walk: 55 min | Distance: 2.9 mi |
| Rose Park | Walk: 60 min | Distance: 3.1 mi |
| Centennial Park | Walk: 61 min | Distance: 3.2 mi |
| The Parthenon | Walk: 62 min | Distance: 3.2 mi |
Schools
Jones Elementary
Grades PK-5
Public
5
Out of 10
John Early Paideia Middle Magnet
Grades 6-8
Public
4
Out of 10
Wallace Academy
Grades 6-12
Private
NR
Out of 10
K12 International Academy
Grades K-12
Private
NR
Out of 10
St. Vincent School
Grades PK-5
Private
NR
Out of 10



