Data provided by TravelTime

Last Updated:
Floor Plan Models and Units
Number of BedroomsNumber of BathroomsRent RangeSquare FootageName of Floor PlanUnit NumberAvailabilityNewly AddedView More Details
Beds Baths Rent Sq. Ft. Availability
3 Bathrooms
$2,295
2,128 Available Now

New

Available Now $2,295
2,128Sq. Ft.
* Price shown is total price based on community-supplied monthly required fees. Excludes user-selected optional fees and variable or usage-based fees and required charges due at or prior to move-in or at move-out. View Fees and Policies for details. Price, availability, fees, and any applicable rent special are subject to change without notice. * Square footage definitions vary. Displayed square footage is approximate.

Convenient For

  • Undergraduates
  • Graduate Students
  • Faculty/Staff

1018 Brynewood Terrace

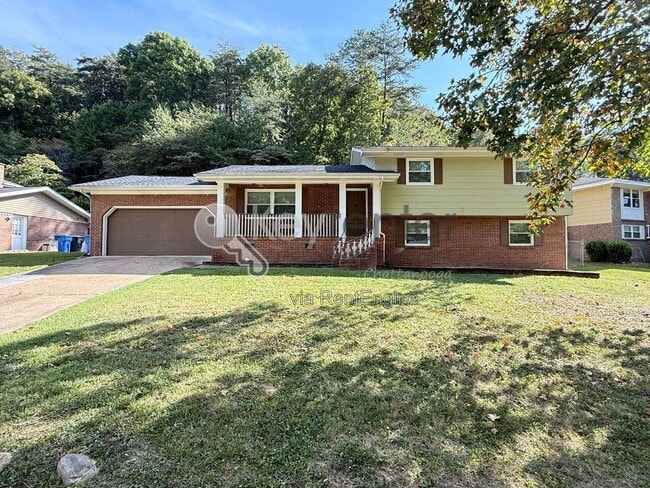
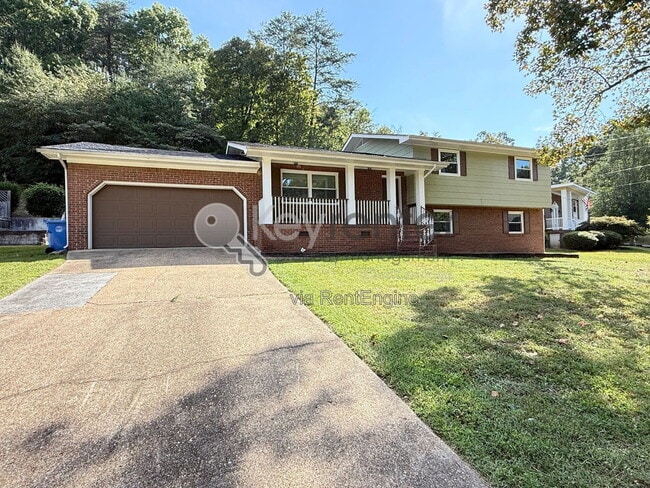
Welcome home to this spacious 4-bedroom, 3-bathroom property offering a versatile layout, great entertaining spaces, and plenty of room to spread out.
As you enter the home, the bright and inviting living room is immediately to your left, featuring...
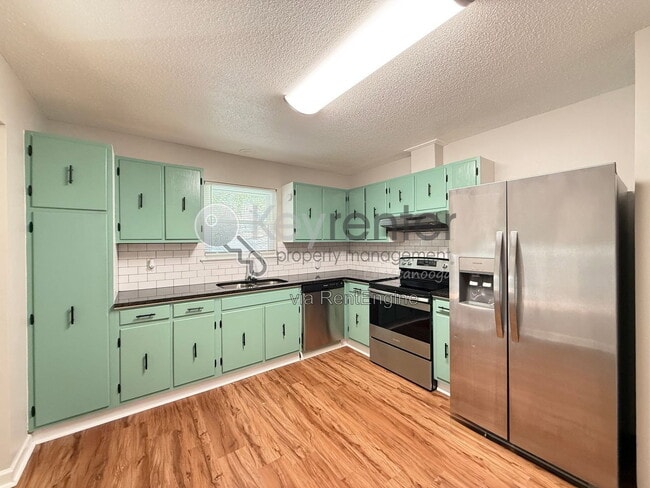
huge windows that fill the space with natural light. The fully equipped kitchen offers stainless steel appliances, ample cabinetry, and a cozy breakfast nook. Just off the kitchen, the formal dining room features sliding glass doors that open directly onto the back patio, creating an easy flow for entertaining or enjoying time outdoors.
The main level also includes a convenient two-car garage and access to the fully fenced backyard and patio.
Upstairs, you'll find three bedrooms, including a spacious primary suite with a full bathroom featuring a double vanity and a large closet. The additional bedrooms offer plenty of space for family, guests, or a home office.
Downstairs provides even more flexibility with a fourth bedroom, full bathroom, laundry hookups, and a huge bonus room complete with a wet bar. Whether you need a home theater, game room, office, workout space, or additional gathering area, this expansive room offers endless possibilities.
With its spacious floor plan, fenced backyard, two-car garage, multiple living and entertaining areas, and versatile bonus room, this home has plenty to offer both everyday living and entertaining.
ALL SHOWINGS ARE IN PERSON

BASICS
* Application Link:
* Pets Allowed: Yes - cats and small dogs
* Parking: 2 car garage, private driveway
* Lease Term: 1 year, 2 year encouraged (12, 18, 24 months)
IMPORTANT THINGS YOU SHOULD KNOW
* No Smoking
* Application Fee is $55 per Adult, Non-Refundable
* Security Deposit: One Month’s Rent, + $250 nonrefundable Leasing Fee
* $20 monthly MRA (Admin Fee)
* $250 pet fee per pet + $25/month pet rent

Contact Us
Showing Requests:
Main Office:
BEWARE OF SCAMMERS
* The owner will NEVER contact you to lease the house on their own, ONLY Keyrenter Chattanooga will be in contact with you.
* We do not list our properties on Craigslist.
* We will always lease the property for exactly the price and deposit posted on our official website.
* Keyrenter will never ask you to wire money or to take the key from the property.
All information is deemed reliable but not guaranteed and is subject to change.
AMENITIES:
* Cable Ready
* Dining Room
* Granite Countertops
* Living Room
* Patio
* Stainless Steel appliances
* Breakfast Nook
* Basement (Finished)
* Attached Garage
* Crawl Space
* Attic
* Front Yard Not Fenced
* Screened Windows
* Backyard Fully Fenced
* Laundry Room
* Front Porch
By submitting your information on this page you consent to being contacted by the Property Manager and RentEngine via SMS, phone, or email.

Contact

Protect yourself from fraud. Do not send money to anyone you don't know.

Amenities

Unit Features

  • Dishwasher
  • Patio, Balcony, Porch or Deck

Shopping Centers

Highland Plaza Walk: 27 min Distance: 1.4 mi
Red Bank Town Center Walk: 34 min Distance: 1.8 mi
Red Bank Plaza Walk: 37 min Distance: 1.9 mi

Airports

Lovell Field Drive: 23 min Distance: 13.0 mi

Colleges and Universities Nearby

Chattanooga State Comm. Coll. Drive: 10 min Distance: 4.3 mi
UT Chattanooga Drive: 15 min Distance: 8.2 mi

Parks and Recreation

Tennessee Aquarium Drive: 13 min Distance: 7.3 mi
Creative Discovery Museum Drive: 13 min Distance: 7.5 mi
Tennessee Valley Railroad Drive: 14 min Distance: 8.2 mi
Booker T. Washington State Park Drive: 17 min Distance: 10.0 mi

Schools

Alpine Crest Elementary School
Grades K-5
Public
6
Out of 10
Red Bank High School
Grades 9-12
Public
5
Out of 10
Red Bank Middle School
Grades 6-8
Public
5
Out of 10
Dupont Elementary School
Grades PK-5
Public
4
Out of 10
St Jude School
Grades PK-8
Private
NR
Out of 10
St. Peters Episcopal School
Grades PK-5
Private
NR
Out of 10
Virstone Preparatory Academy
Grades K-12
Private
NR
Out of 10

Ratings

Walkability

Fairly friendly

Walkability

40/ 100

Bikeability

Somewhat friendly

Bikeability

30/ 100

Scores provided by Local Logic

Sound

Active

Sound

79/ 100

TrafficBusy
AirportCalm
BusinessCalm

Data provided by HowLoud®

Protect yourself from scams.  Learn More