Data provided by TravelTime

Last Updated:
Floor Plan Models and Units
Number of BedroomsNumber of BathroomsRent RangeSquare FootageName of Floor PlanUnit NumberAvailabilityNewly AddedView More Details
Beds Baths Rent Sq. Ft. Availability
2 Bathrooms
$2,650
2,296 Available Now
Available Now $2,650
2,296Sq. Ft.
* Price shown is total price based on community-supplied monthly required fees. Excludes user-selected optional fees and variable or usage-based fees and required charges due at or prior to move-in or at move-out. View Fees and Policies for details. Price, availability, fees, and any applicable rent special are subject to change without notice. * Square footage definitions vary. Displayed square footage is approximate.

Fees and Policies

The fees listed below are community-provided and may exclude utilities or add-ons. All payments are made directly to the property and are non-refundable unless otherwise specified.

  • Fee Not Specified

Requirements

  • Fee Not Specified

Requirements

Convenient For

  • Undergraduates
  • Graduate Students
  • Faculty/Staff

9851 Millsaps St

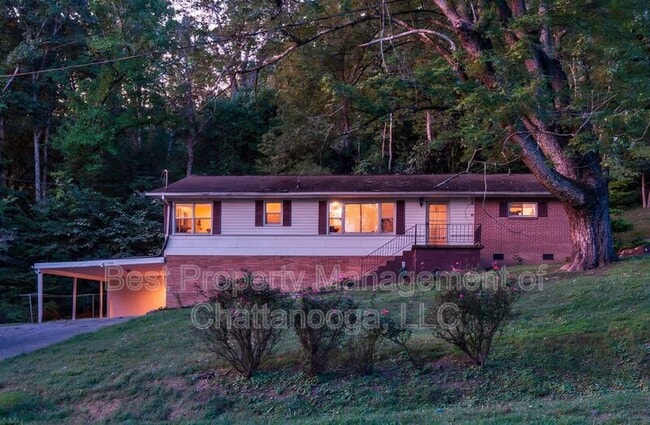
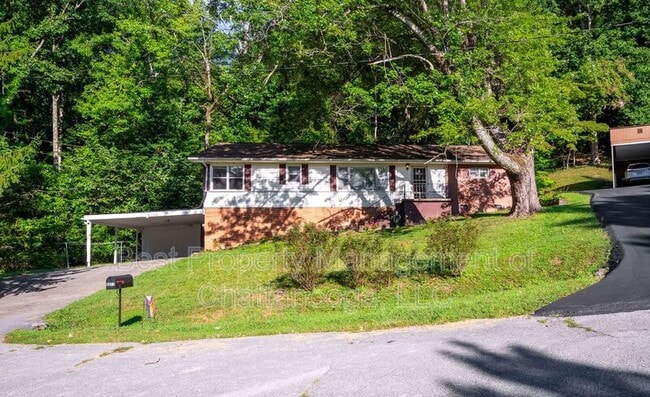
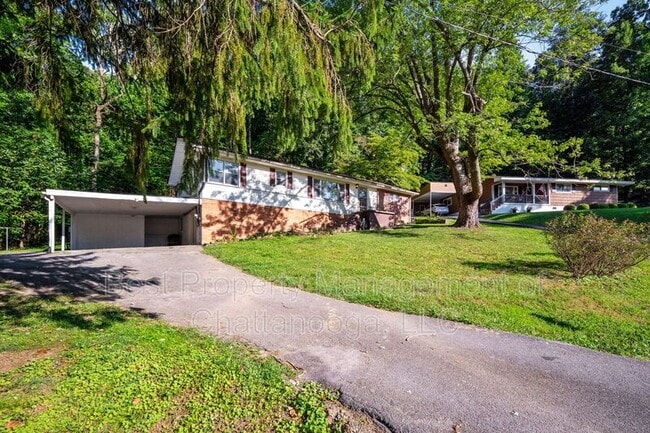
Welcome home to this spacious 5-bedroom rancher, tucked away at the end of a peaceful, low-traffic street — offering privacy, charm, and plenty of room for your family to grow. From the moment you step inside, you'll love the easy flow of the main... level, featuring four generously sized bedrooms, two full bathrooms, a bright and functional kitchen, a large dining room perfect for family gatherings, and a spacious great room ideal for movie nights or entertaining.

Start your mornings or unwind in the evenings in the sunroom overlooking a private, wooded backyard, complete with a serene creek — your own little nature retreat right at home.

The finished lower level provides even more living space, including a fifth bedroom and a versatile flex room with a laundry area and direct access to the carport — perfect for a guest suite, home office, gym, or playroom.

Recent updates mean peace of mind for years to come: fresh interior paint, new LVP flooring in the basement, and a newer roof (approx. 3.5 years old), as well as a newly remodeled hall bathroom!

Located in a welcoming neighborhood and zoned for highly regarded Soddy Daisy schools, this home is also just a short stroll to the Soddy Daisy Municipal Building, Scramble Alley playground, and historic Poe's Tavern — plus, you're less than a mile from shopping, restaurants, and everyday conveniences.

At Best Property Management of TN and GA, we strive to provide an experience that is cost-effective and convenient. That’s why we provide a Resident Benefits Package (RBP) to address common headaches for our residents and provide must-have services for our renters. The Resident Benefit package $40.00. rent, plus pest control, air filter delivery, utility setup assistance, credit building, $2690.00. Residents have the option to personalize some components during onboarding, which may increase or decrease the monthly amount. In addition to RBP, we provide access to liability insurance that meets your needs. More details upon application.


Don't miss the chance to make this spacious, move-in-ready home yours — schedule a showing today and see how perfectly it fits your lifestyle!

Contact

Protect yourself from fraud. Do not send money to anyone you don't know.

Shopping Centers

Soddy Daisy Plaza Walk: 19 min Distance: 1.0 mi
Soddy Daisy Crossing Walk: 25 min Distance: 1.3 mi

Airports

Lovell Field Drive: 32 min Distance: 20.9 mi

Schools

Daisy Elementary School
Grades PK-5
Public
8
Out of 10
Soddy Daisy High School
Grades 9-12
Public
7
Out of 10
Soddy Daisy Middle School
Grades 6-8
Public
5
Out of 10
New South Daisy Christian Academy
Grades PK-12
Private
NR
Out of 10

Ratings

Walkability

Somewhat friendly

Walkability

30/ 100

Bikeability

Somewhat friendly

Bikeability

20/ 100

Scores provided by Local Logic

Sound

Calm

Sound

82/ 100

TrafficActive
AirportCalm
BusinessCalm

Data provided by HowLoud®

Protect yourself from scams.  Learn More